
This muted lavender container home has a softness to it that I find instantly calming. Set in what feels like an open, quietly rural landscape, it balances modern utility with a gentle, welcoming personality that keeps the architecture from feeling too sharp or industrial. The accessible layout is what first caught my attention, but it is the way the design wraps that practicality in warm wood, creamy neutrals, and thoughtful light that makes the whole place feel so special.
As a concept design, it offers the kind of smart, family-friendly ideas I always love to see: easy movement from room to room, finishes that feel durable without looking cold, and spaces that seem made for everyday life as much as for beautiful photos. There is a breezy simplicity here, but it never feels plain. Instead, every area feels edited, restful, and ready to support the rhythms of home.
Exterior
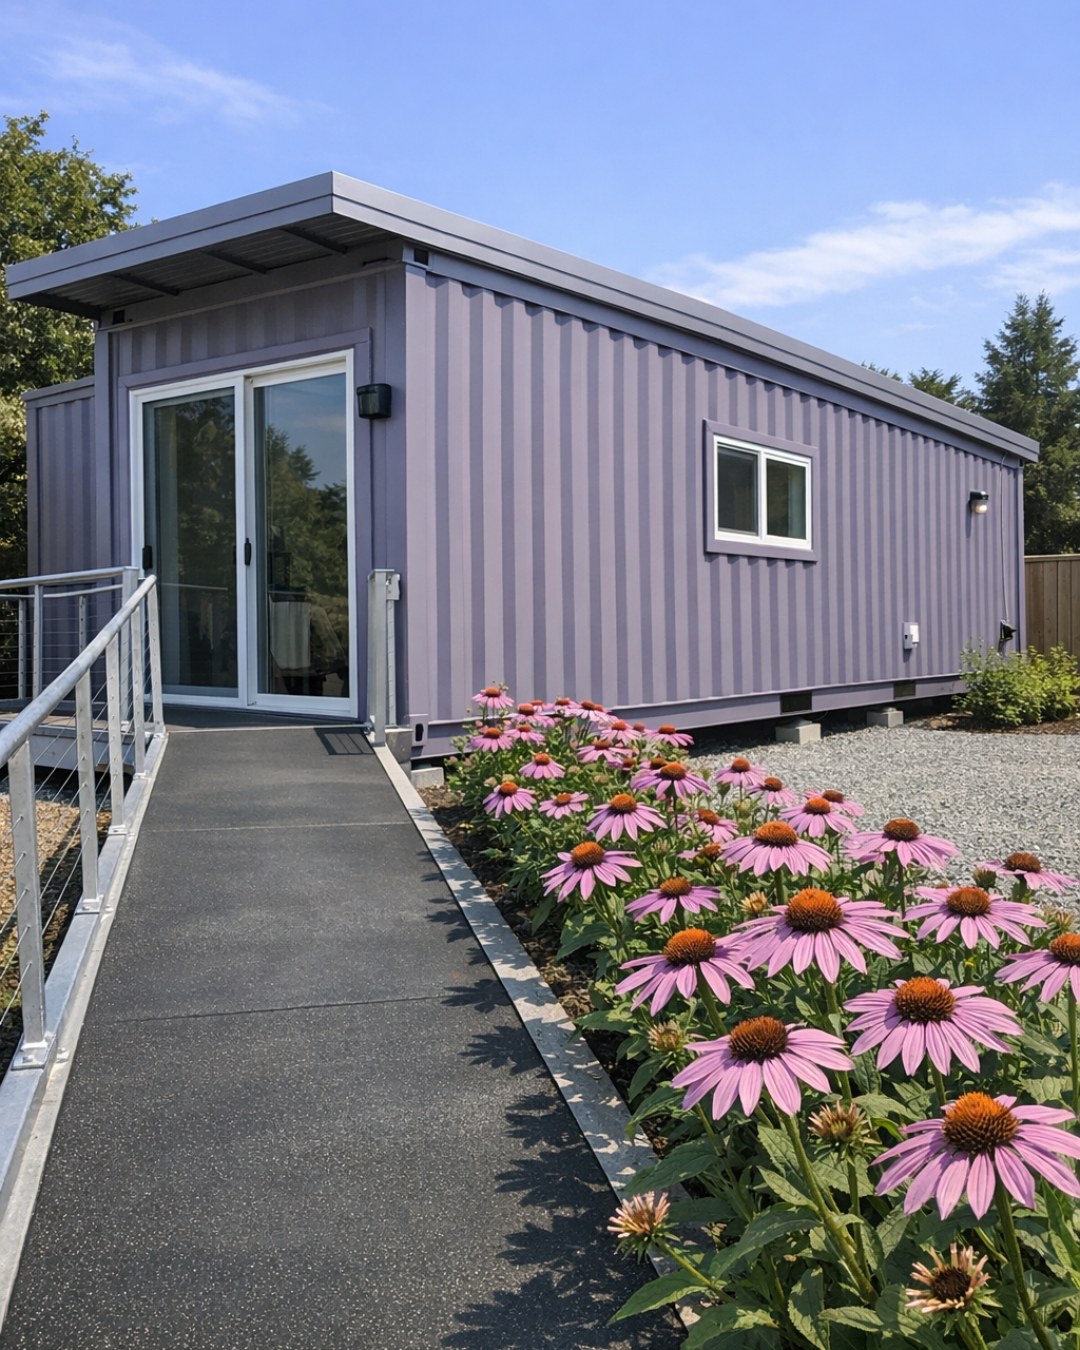
From the outside, the muted lavender finish gives the container structure a surprisingly graceful presence. Rather than fighting the strong lines of the steel form, the color softens them, making the home feel fresh, contemporary, and approachable. I especially like the contrast between the painted exterior and the natural wood detailing around the entry and deck, which adds the kind of warmth that immediately signals hospitality.
The accessible design is integrated beautifully into the architecture. Wide pathways, a gently graded entry approach, and generous deck circulation make the home feel easy to move through without calling attention to those accommodations as separate features. Large black-trimmed windows ground the pastel exterior with a little definition, while simple landscaping in grasses and low plantings keeps the whole scene neat, unfussy, and in tune with the relaxed mood of the house.
Living Room
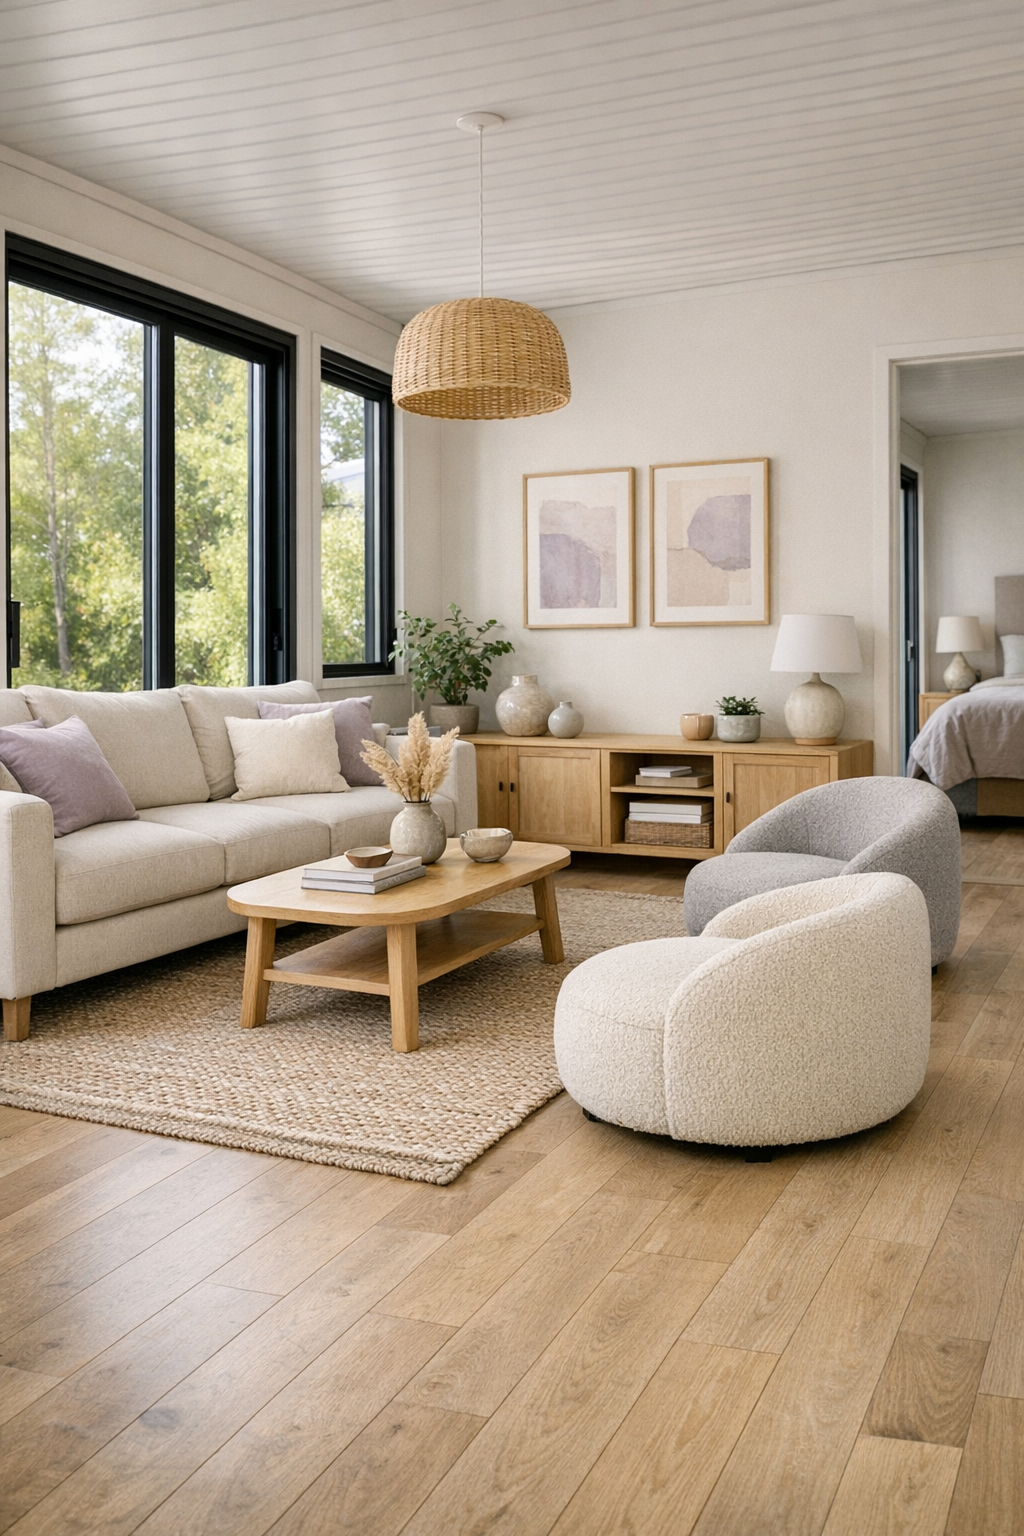
The living room feels bright, grounded, and wonderfully easy to settle into. Pale oak flooring runs wall to wall, and the walls are finished in a soft warm white that lets the muted lavender accents show up in a very gentle way through textiles and art. A low-profile sofa in a creamy oatmeal fabric anchors the space, paired with two rounded lounge chairs that keep the circulation open and comfortable. I can picture this being the sort of room where kids sprawl out with books while dinner finishes in the kitchen nearby.
What makes the room especially successful is the balance of softness and structure. A large woven rug brings in texture without busy pattern, and a light wood media console keeps the storage practical and unobtrusive. Lighting is layered in a way I always appreciate in a family home: a flush-mount ceiling fixture for overall brightness, a floor lamp near the seating for evening reading, and plenty of daylight pouring in through expansive windows. For anyone with picky eaters or little ones who drift in and out during gatherings, this kind of open, visible living area makes everyone feel included.
Dining Room
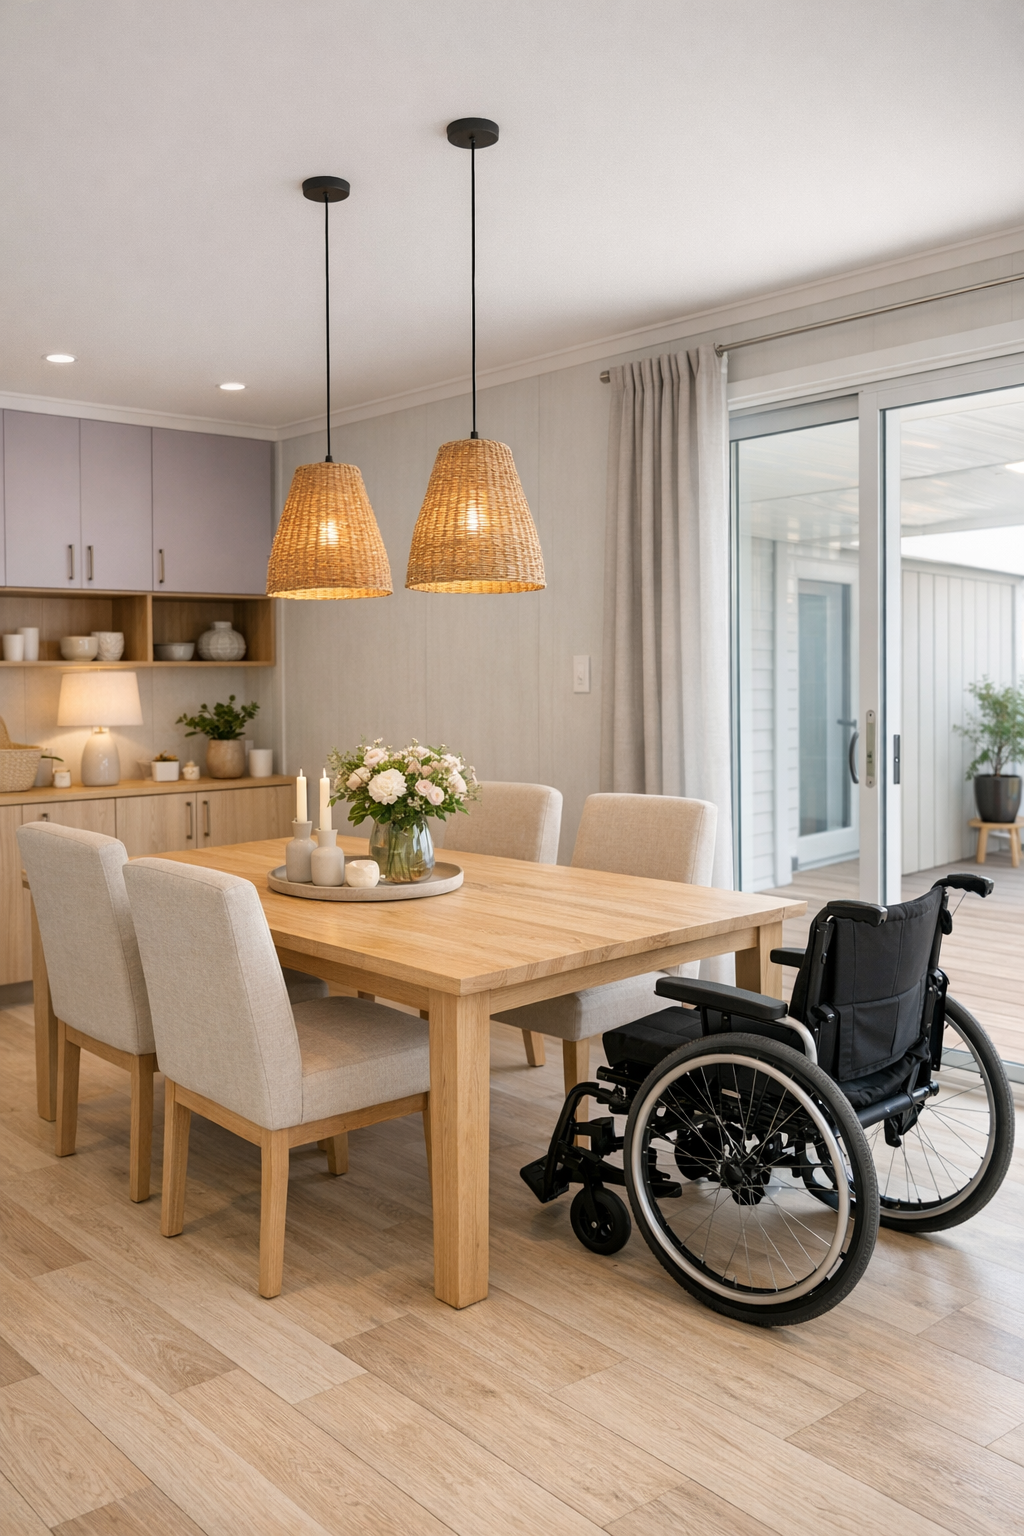
The dining room carries the same calm energy but gives it a slightly more gathered, intimate feel. A rectangular light oak table with softly rounded corners sits at the center, surrounded by comfortable upholstered chairs in a warm beige fabric. That choice feels especially smart to me because it makes long meals more inviting, whether you are hosting friends or stretching out a weeknight dinner with family stories and second helpings. The palette stays restrained, with creamy walls, pale wood, and small notes of lavender in a table runner or ceramic centerpiece.
I also love the way the room seems designed for flexibility. There is ample clearance around the table, so the accessible layout feels natural and generous, and a built-in sideboard provides easy storage for serving pieces, linens, and all those little extras that make meals feel cared for. A simple pendant above the table gives the room a warm focal point without overwhelming it. If I were setting this up for my own family, I would absolutely keep a basket nearby for cloth napkins and kid-friendly place settings to make everyday dinners feel just a little more special.
Kitchen
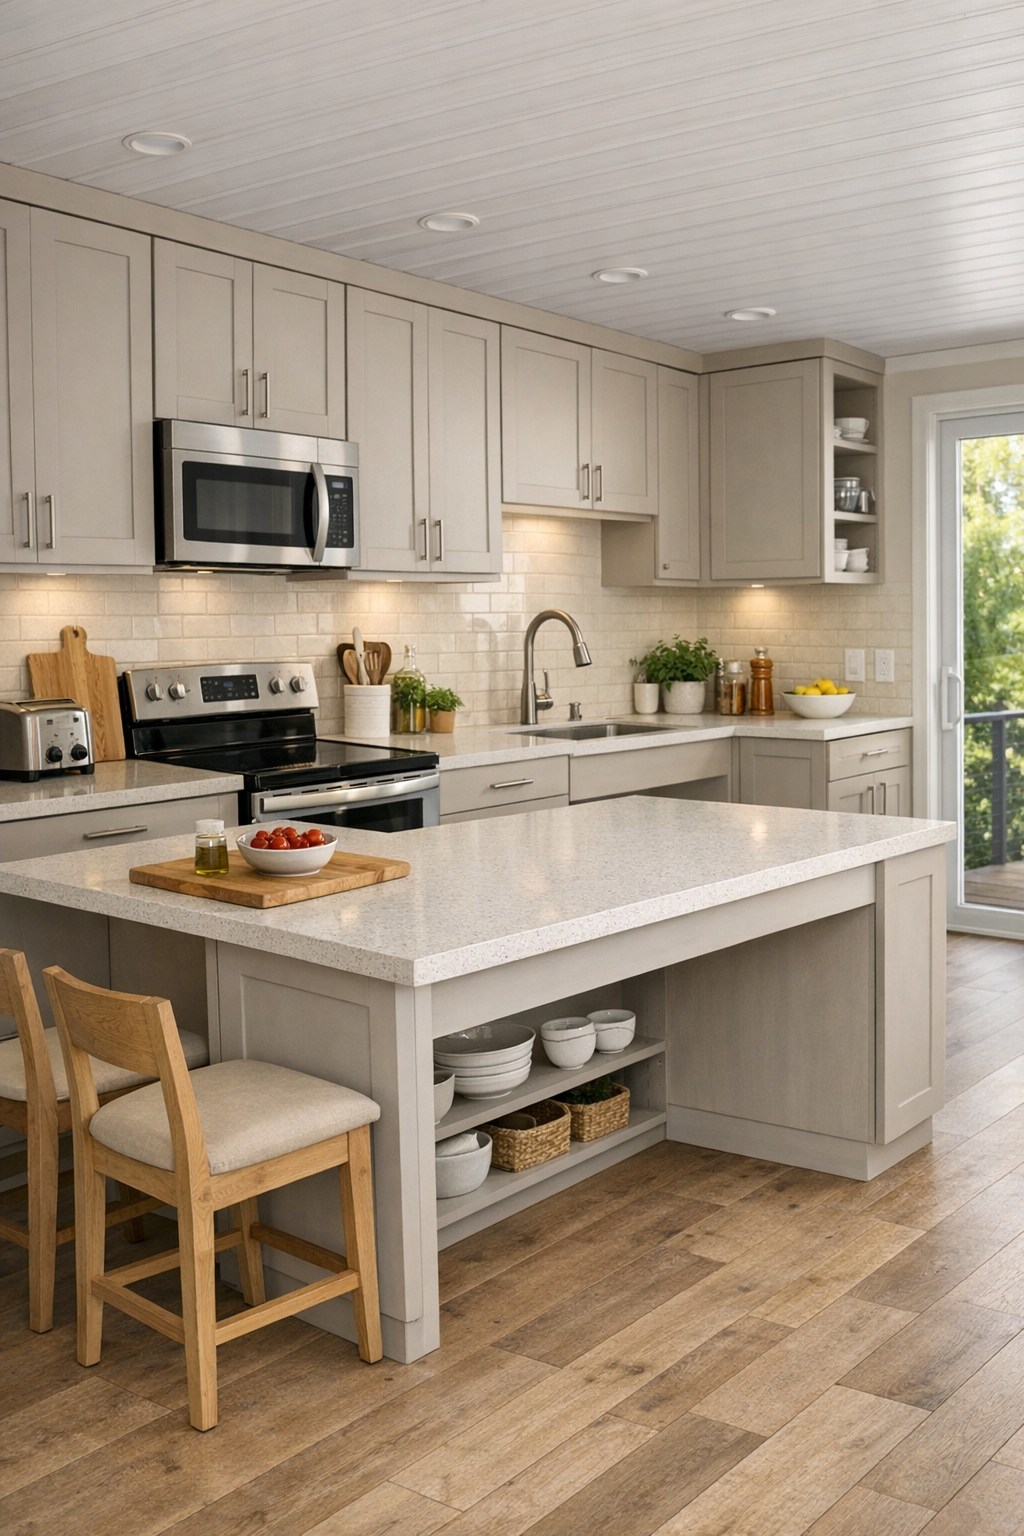
The kitchen is the heart of this home, and it is the room I linger on most. Flat-panel cabinetry in a pale mushroom tone keeps the look clean and modern, while matte white upper surfaces and light quartz countertops bounce the light beautifully. The accessible planning really shines here: wide walkways, easy-to-reach storage, and an island with open knee space on one side so the room can work comfortably for different needs. As someone who spends a lot of time feeding people, I can tell this kitchen was imagined by someone who understands that cooking should feel smooth, not cramped.
There is also a lovely warmth in the details. A full-height backsplash in soft ivory tile adds brightness, brushed nickel hardware keeps things understated, and open shelving introduces just enough personality through neatly stacked dishes, bowls, and a few potted herbs. I can picture a family taco night here with toppings lined up along the island, including a few simple variations for picky eaters, because the layout invites participation. Everything feels easy to wipe down, easy to move around, and easy to live with, which is exactly what a hard-working kitchen should be.
Bedroom
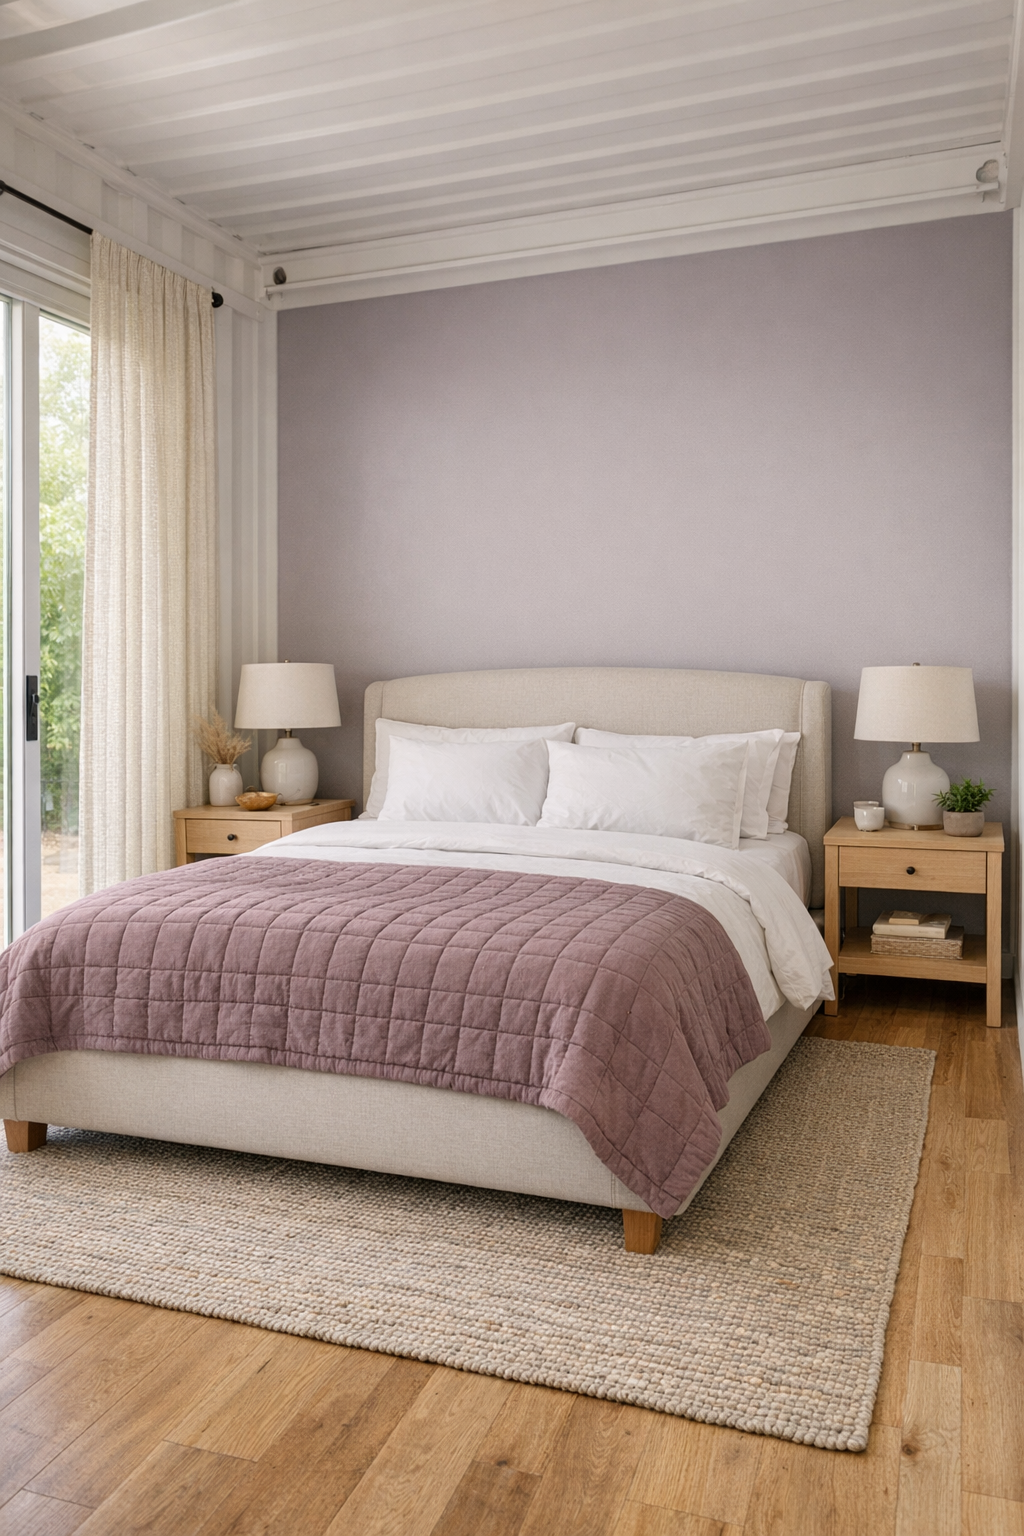
The bedroom takes the home's soft palette and turns it into something especially restful. A low bed with a light upholstered headboard sits against a wall washed in the faintest lavender-gray, while crisp white bedding and a quilted throw in muted mauve add just enough contrast. I like that the furnishings remain minimal but not stark: light wood nightstands, simple lamps with linen shades, and a bench at the foot of the bed all keep the room functional and serene.
The accessible approach continues here in a way that feels thoughtful rather than clinical. There is comfortable clearance around the bed, storage is easy to reach, and the overall arrangement makes moving through the room feel natural and unhurried. Large windows dressed in soft woven drapery bring in filtered daylight, and the textures do a lot of the emotional work: nubby bedding, smooth wood, a flatwoven rug underfoot. It is the kind of bedroom that encourages real rest, which I think every busy household needs more of.
Bathroom
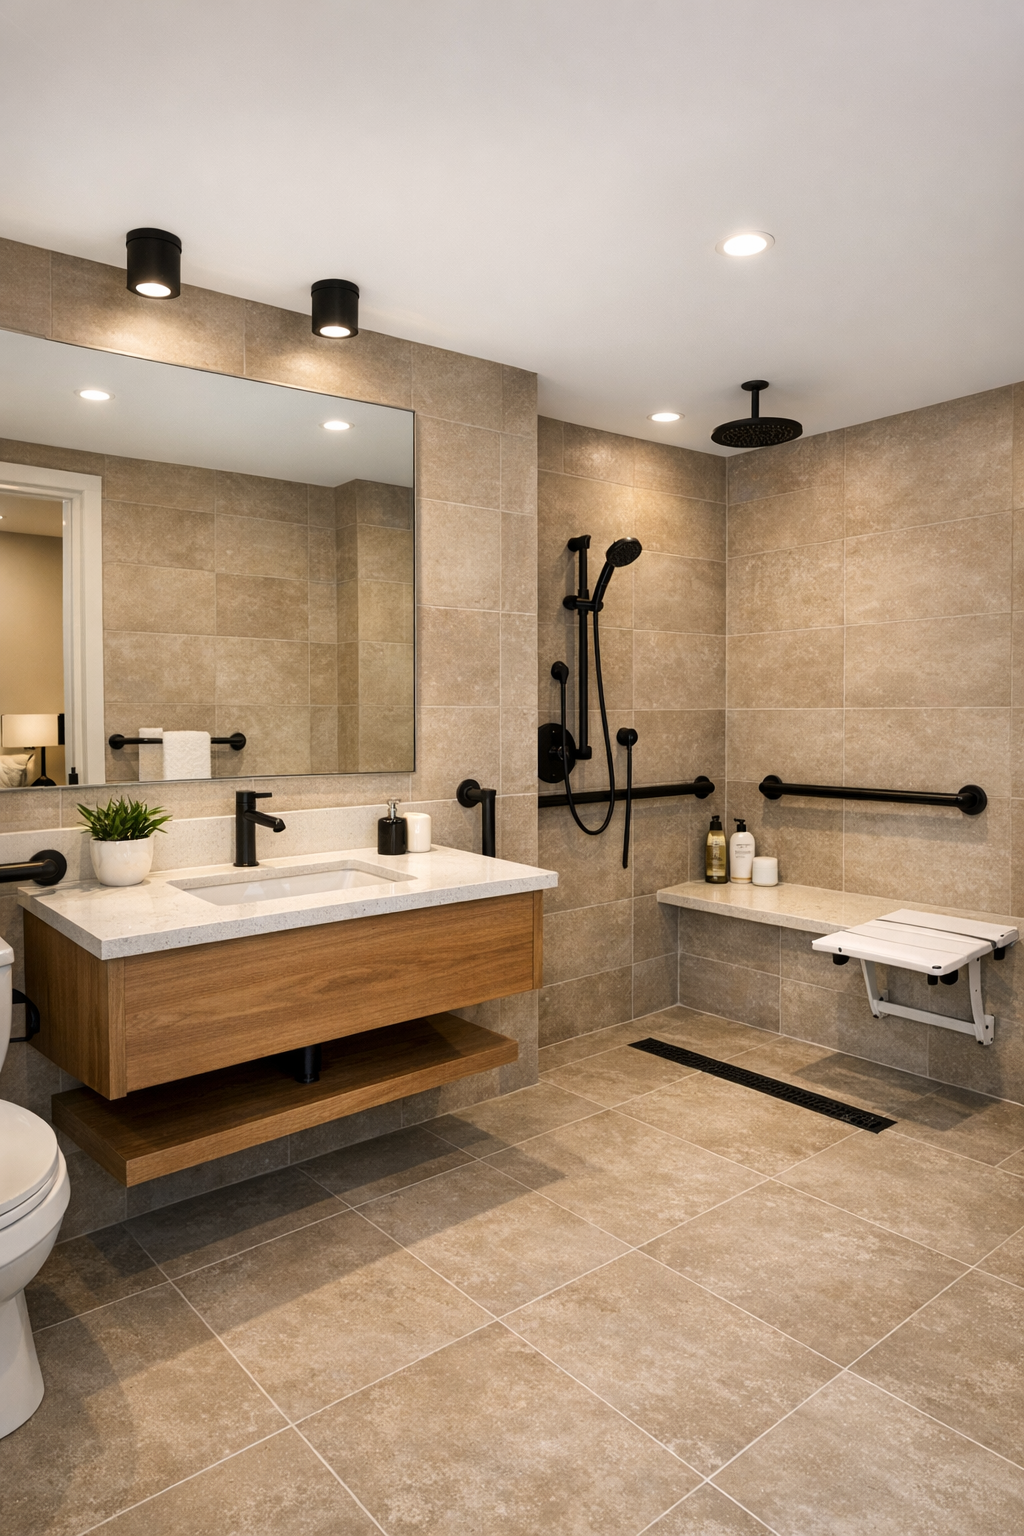
The bathroom is where the home's clean modern lines feel most polished. Large-format porcelain tile in a warm greige tone gives the room a seamless look, and a floating wood vanity softens the harder surfaces beautifully. The sink area is simple and uncluttered, with a quartz counter, an easy-to-grip faucet, and a large mirror that helps the room feel even more open. I appreciate that nothing here feels overdesigned; it is calm, practical, and quietly elegant.
Accessibility is handled with real care, from the curbless shower to the roomy turning space and the integrated bench that looks like part of the design instead of an afterthought. Soft lighting at the mirror and ceiling level keeps the space bright without becoming harsh, and black accents in the shower frame and hardware tie back nicely to the home's windows. I can easily imagine stepping into this bathroom at the end of a long day and feeling the whole mood of the house continue: gentle, organized, and deeply comfortable.
Other Areas
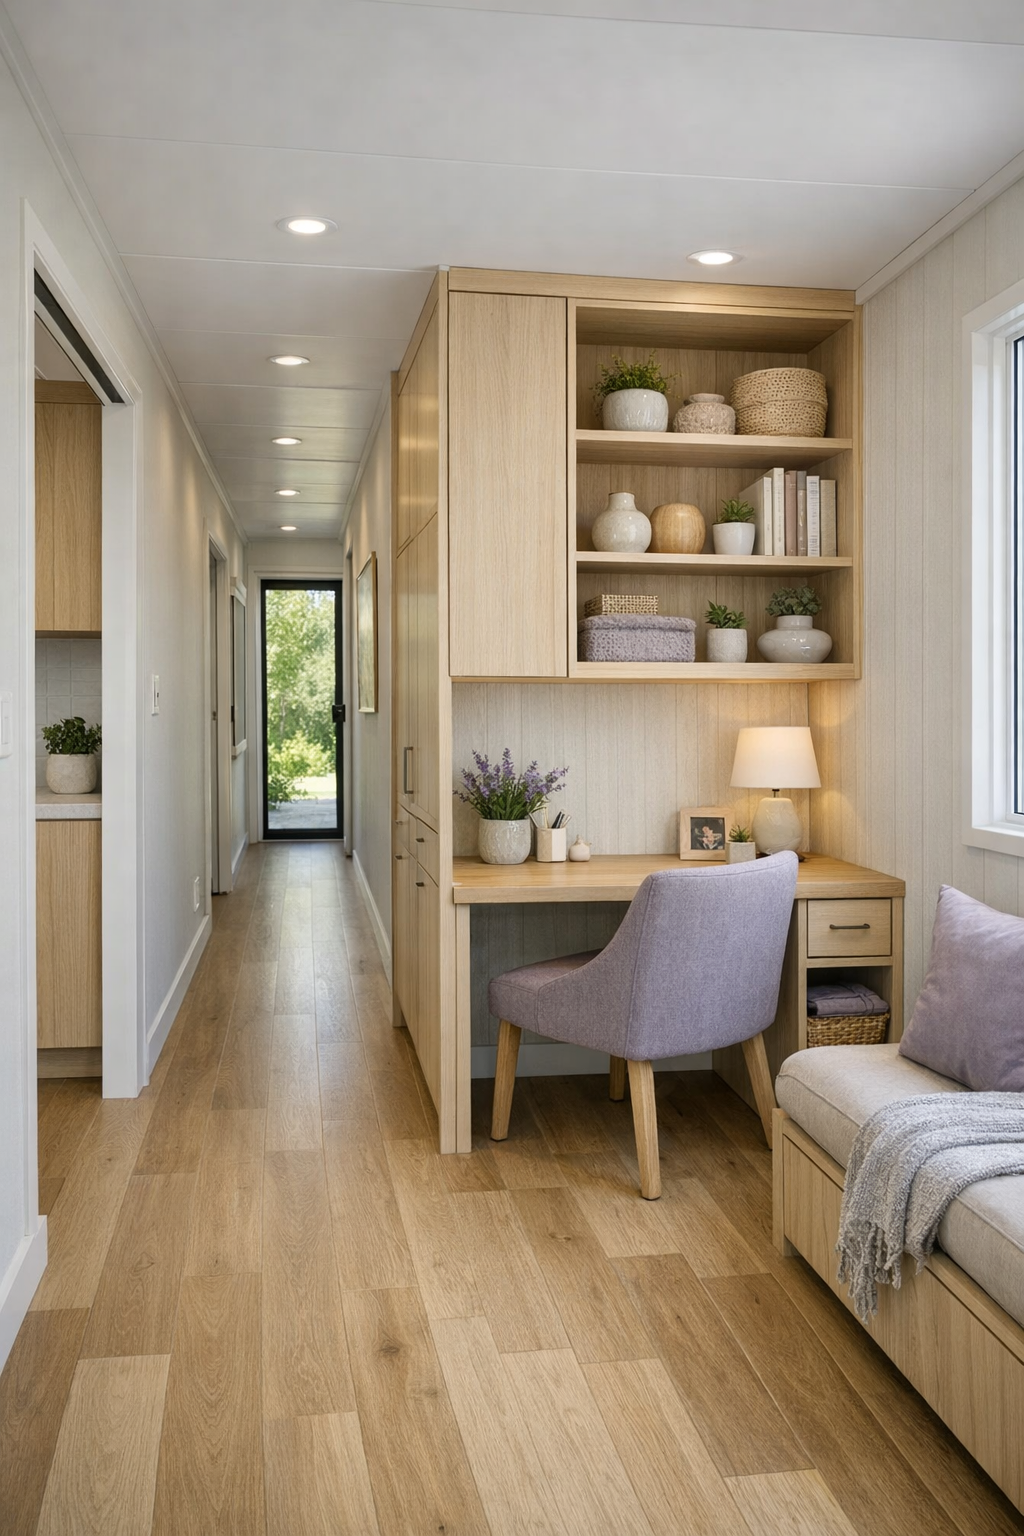
What I enjoy most in the secondary spaces is how carefully they support everyday life. The hallway is not just a pass-through but a bright connector with enough width to feel open, and built-in storage helps keep coats, shoes, bags, and household overflow from cluttering the main rooms. A compact laundry nook is tucked behind simple cabinetry, making it easy to manage chores without sacrificing the clean look of the home. In a smaller footprint, that kind of planning matters so much.
There also seems to be a flexible multipurpose corner that could serve as a home office, reading nook, or homework spot depending on the day. A simple desk in pale wood, a comfortable chair, open shelving, and good natural light make it useful without making it feel too busy. As a parent, I always look for those in-between spaces that can change with family needs, and this home handles them beautifully. They are modest areas, but they add a lot of grace and livability.
Why You'd Live Here
You would live here because it proves that practical design can still feel deeply beautiful. The accessible layout is generous and intuitive, the muted lavender exterior gives it a distinct personality, and the interiors wrap everything in softness, light, and calm. It is modern without being cold, minimal without being bare, and efficient without feeling compressed.
More than that, this home feels ready for real life. It supports cooking, gathering, resting, and all the little daily transitions in between with an ease that I think families and guests would appreciate right away. For me, that is always the true measure of a good home: not just how it looks in a photograph, but how tenderly it seems to hold the people living inside it.