
I’ve always had a soft spot for homes that make you slow down the second you step inside, and this single-deck trawler houseboat does exactly that. It pairs the sturdy charm of a working boat with the kind of warm, lived-in comfort I usually chase in autumn decorating: honeyed wood tones, soft upholstery, brass details, and windows that keep the water in constant view. Moored in a quiet marina edged with reeds and low trees turning gold, it feels calm in a way that’s hard to fake.
What makes this place special is how thoughtfully every inch is used without ever feeling cramped, which is especially impressive in this concept design. The layout is compact but unfussy, and the mood lands somewhere between cottage retreat and practical live-aboard. I can picture coming home after a long workday, setting down a tote bag, starting a soup on the stove, and instantly feeling the whole pace of the day soften.
Exterior

From the outside, the houseboat has that classic trawler profile I find so reassuring: a low, hardworking silhouette, rounded edges, painted hull, and a modest wheelhouse-like structure that gives it character without making it feel themed. The palette stays timeless with creamy white siding, deep navy trim, matte black hardware, and natural teak decking that has just enough grain and weathering to add richness. A few rope details, solid railings, and softly glowing bulkhead lights make it feel both seaworthy and welcoming.
What I like most is that the exterior doesn’t try too hard. There’s a practical honesty to the lines, but it still feels styled, especially in autumn light when the teak looks warmer and the brass catches a little shine. A small aft sitting area with built-in bench seating and wool throws turns the deck into an extra room, while potted grasses and a simple lantern near the entry give it that tucked-in, weekend-getaway feeling I think so many of us crave by October.
Living Room
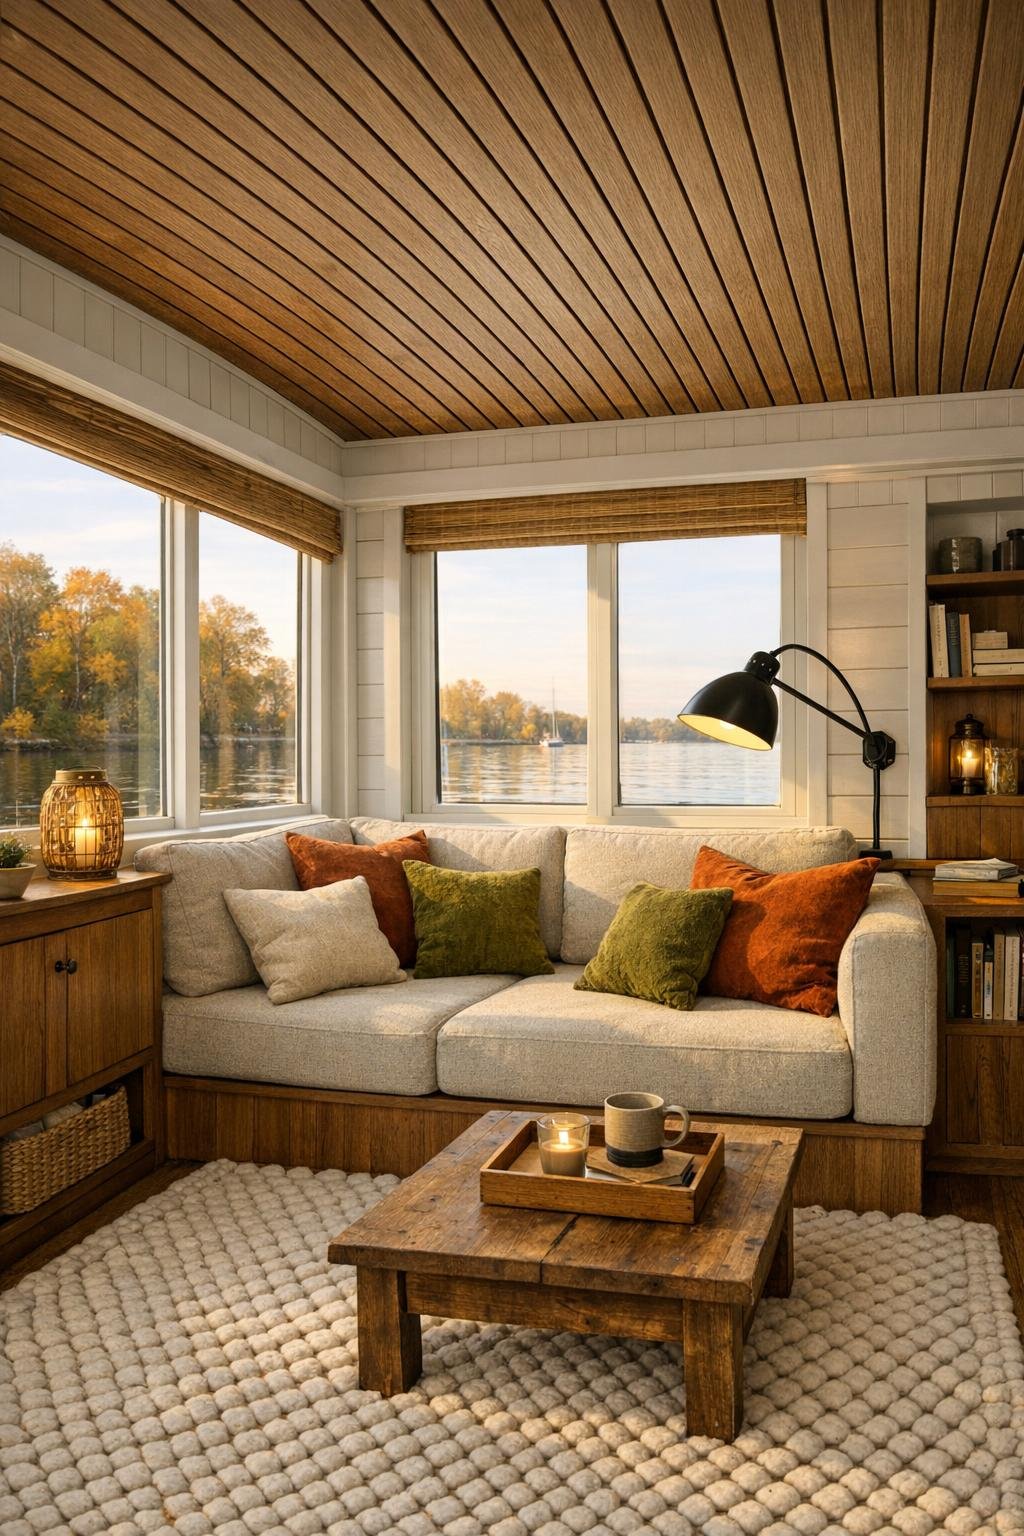
The living room is compact, but it’s one of those spaces that proves scale and coziness are not the same thing. A built-in sofa in a soft oatmeal performance fabric runs along one wall, layered with rust, moss, and charcoal pillows that nod to the season without getting overly decorative. Opposite it, a low walnut media cabinet doubles as storage, and beneath the windows, slim bookshelves and closed drawers keep the room tidy, which honestly matters so much in a smaller home when everyday clutter can pile up fast.
The materials do a lot of the heavy lifting here. White-painted planked walls keep things bright, while the ceiling is finished in narrow wood slats that draw the eye across the room and make it feel longer. A braided wool rug underfoot softens the floor, and a small black iron reading lamp near the sofa adds a focused glow for evenings. I can easily picture curling up here with a bowl of chili after work, the windows going dusky blue outside, and the whole room feeling like a little pocket of shelter on the water.
Dining Room
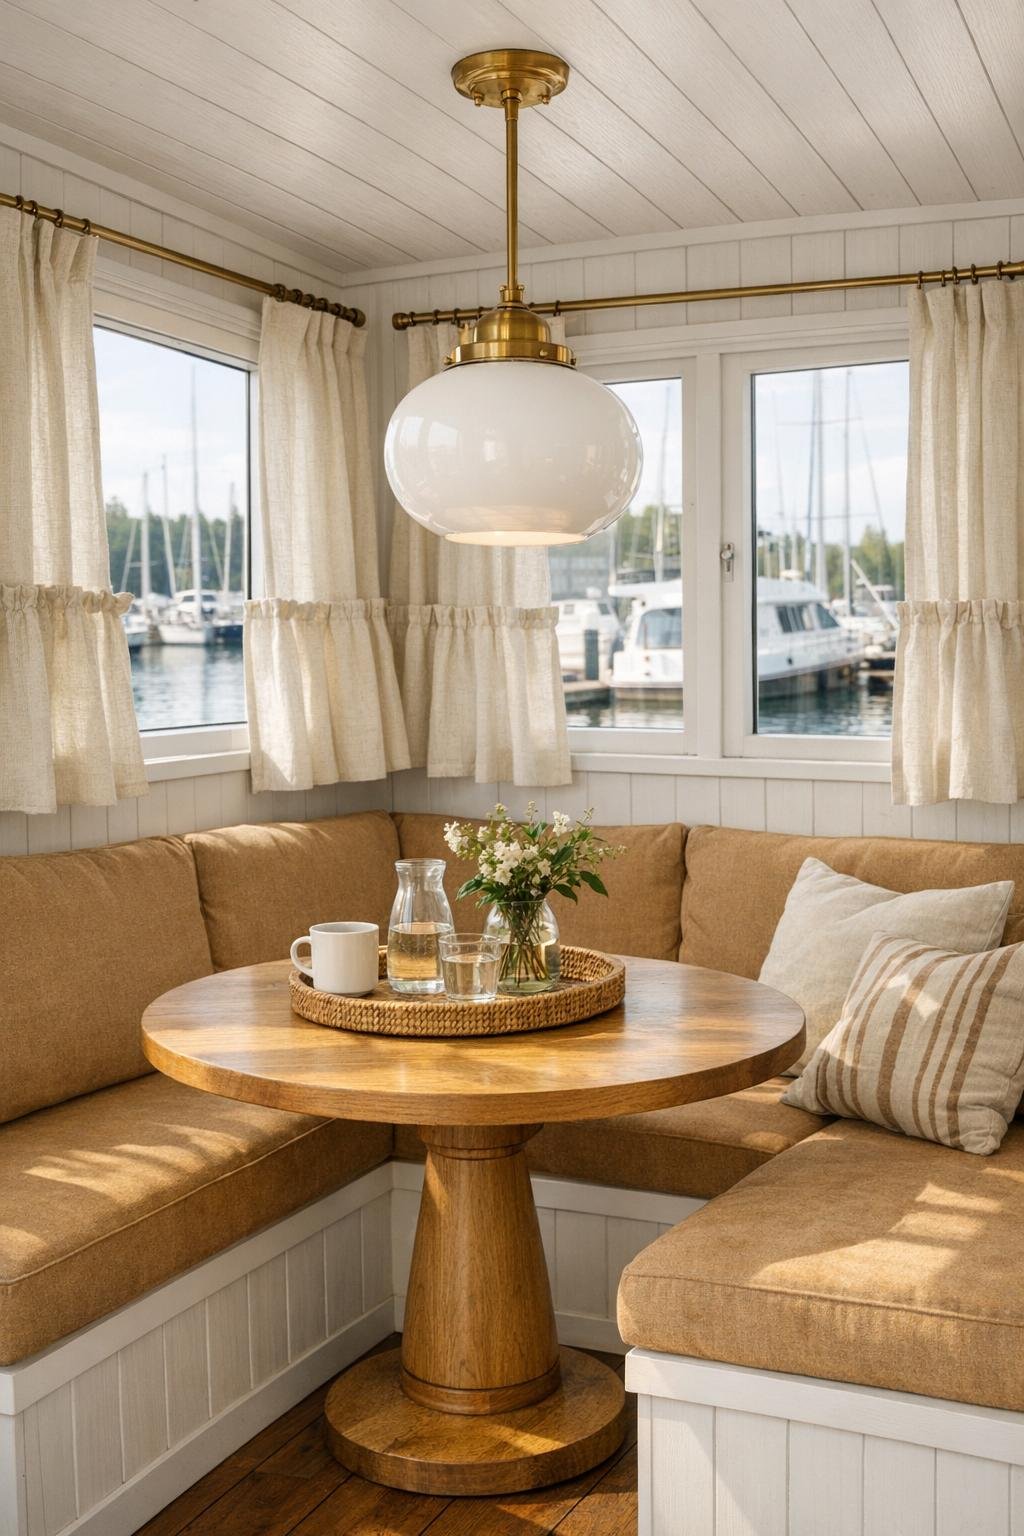
The dining area sits just off the living space, and I love how naturally it functions as both an everyday eating spot and an all-purpose work surface. A built-in banquette wraps around a rectangular pedestal table, which is such a smart move in a houseboat because it keeps circulation easy and eliminates that awkward furniture shuffle. The seating is upholstered in a durable camel-toned fabric, and the table itself has a softly rounded oak top that feels casual, sturdy, and very forgiving for real life.
Overhead, a small opal glass pendant with aged brass hardware gives the nook a gentle glow that feels flattering at any hour. I can imagine this being the place where coffee starts the day, meal prep containers line up on Sunday afternoon, and a laptop lands between dinner and dishes during a busy week. The windows are trimmed simply, with relaxed linen café curtains that soften the edges without blocking the marina view, and that balance of beauty and usefulness makes the room especially appealing to me.
Kitchen
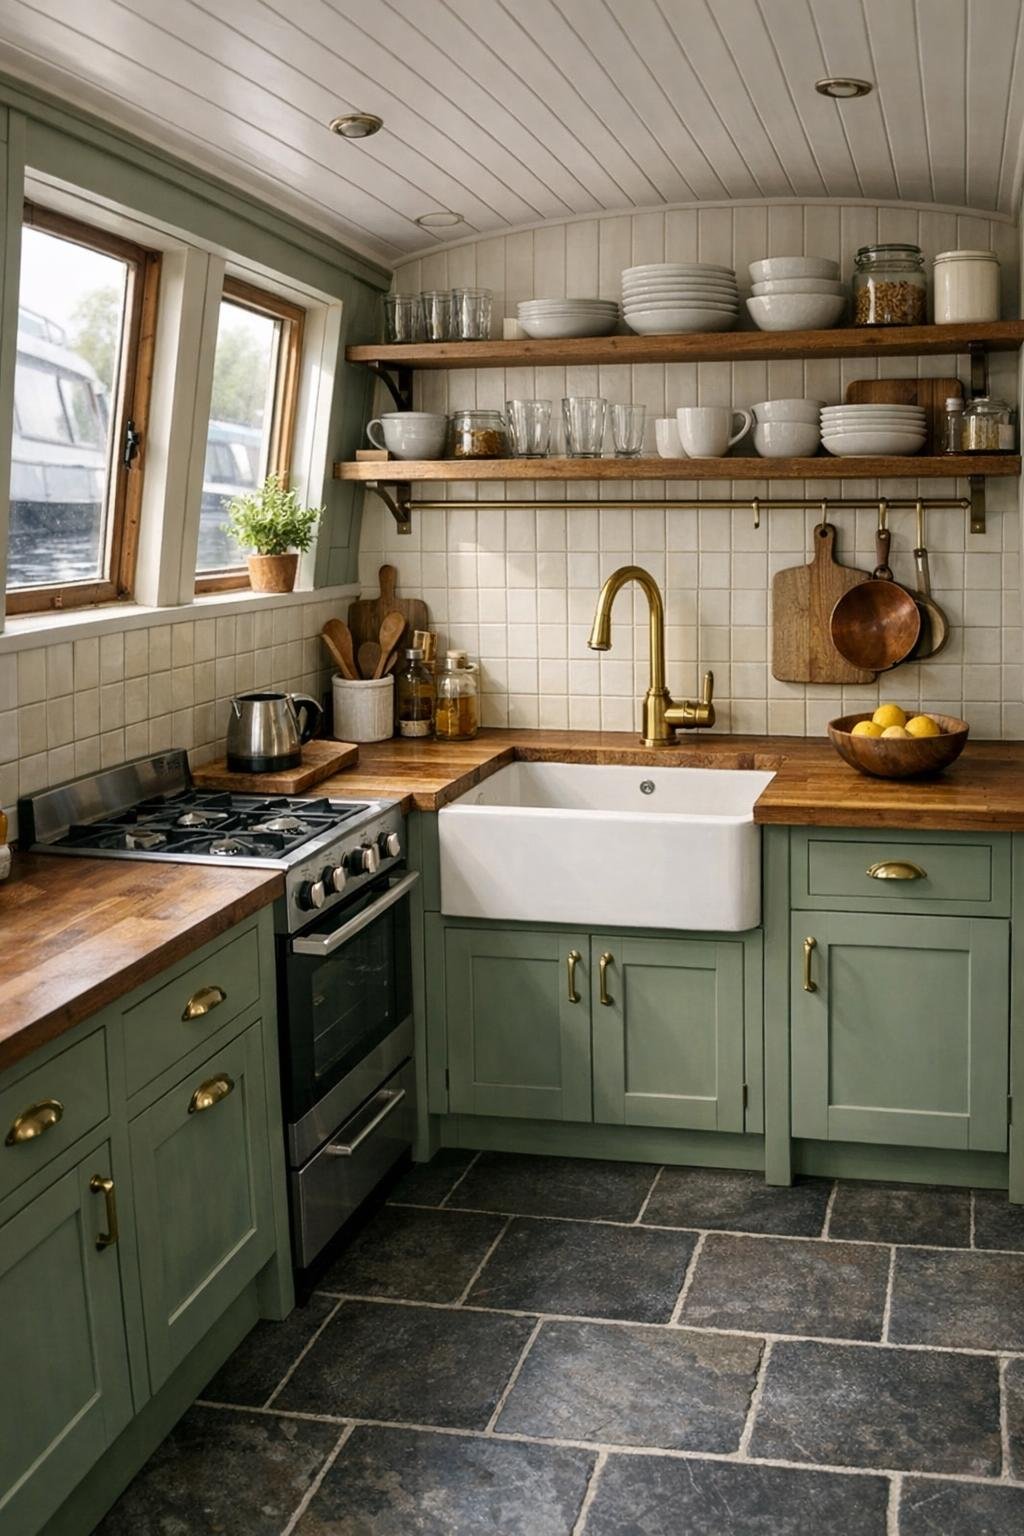
The kitchen is where this home really wins me over. It’s narrow and efficient in the best possible way, with galley-style cabinetry in a muted sage green, warm butcher block counters, and a creamy square-tile backsplash with dark grout that adds just enough definition. Open shelving is used sparingly, which I appreciate; it leaves room for a few everyday ceramics and glass jars, while the rest stays tucked behind shaker cabinet fronts so the space doesn’t start to feel visually busy.
A compact range, undercounter refrigerator drawers, and a deep apron-front sink make the room feel genuinely livable rather than just picturesque. Brass latches and bridge faucet details bring in a subtle marine note, and the floors shift to a durable matte porcelain tile in a slate tone that grounds everything. As someone who’s always figuring out what to cook on a Tuesday when time is short, I can appreciate the setup here: enough counter space for chopping, enough storage for pantry basics, and enough charm to make even rushed dinners feel a little nicer.
Bedroom
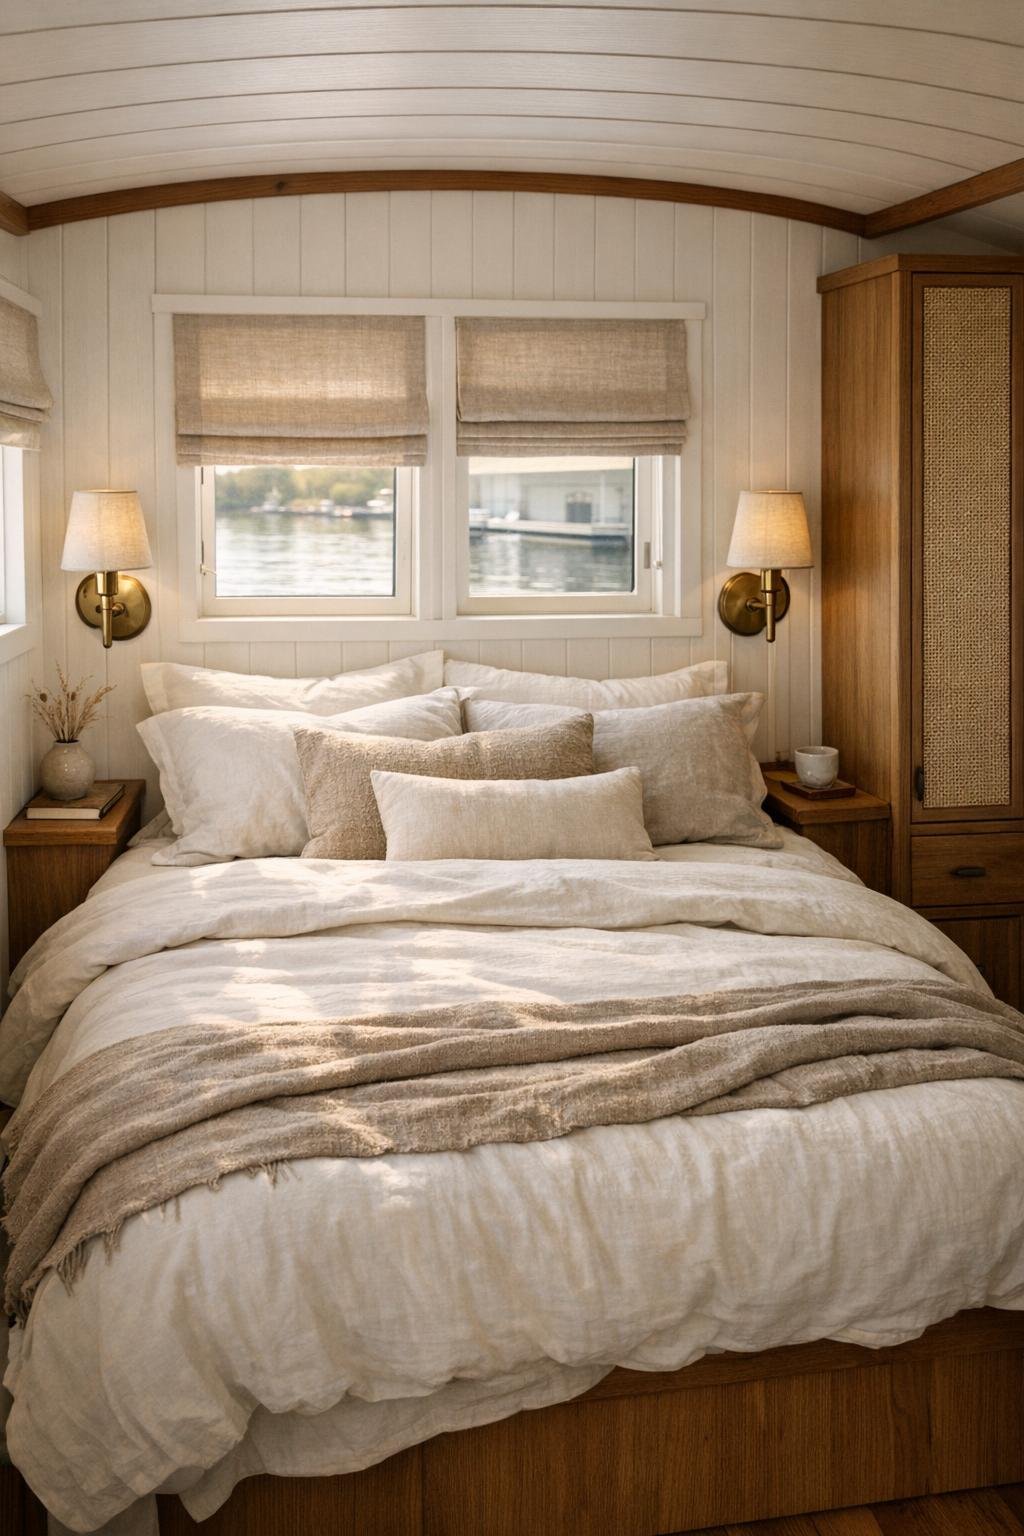
The bedroom leans into restraint, and that’s exactly why it feels so restful. A queen bed is tucked neatly against a paneled wall, dressed in layered ivory, flax, and tobacco-colored linens that give it a soft autumn look without veering heavy. Instead of bulky bedside tables, there are built-in ledges with small drawers below, plus warm brass sconces mounted directly to the wall, which keeps the footprint open and easy to move around.
What stands out most is the sense of quiet. The windows are slightly smaller here, dressed in lined linen shades for privacy and softness, and the wood detailing shifts a little deeper in tone to make the room feel cocooning at night. Under-bed storage handles the practical side of live-aboard life, while a narrow wardrobe with reeded fronts adds texture without overwhelming the space. It’s simple, yes, but in the way the best bedrooms are simple: edited, functional, and deeply comfortable.
Bathroom
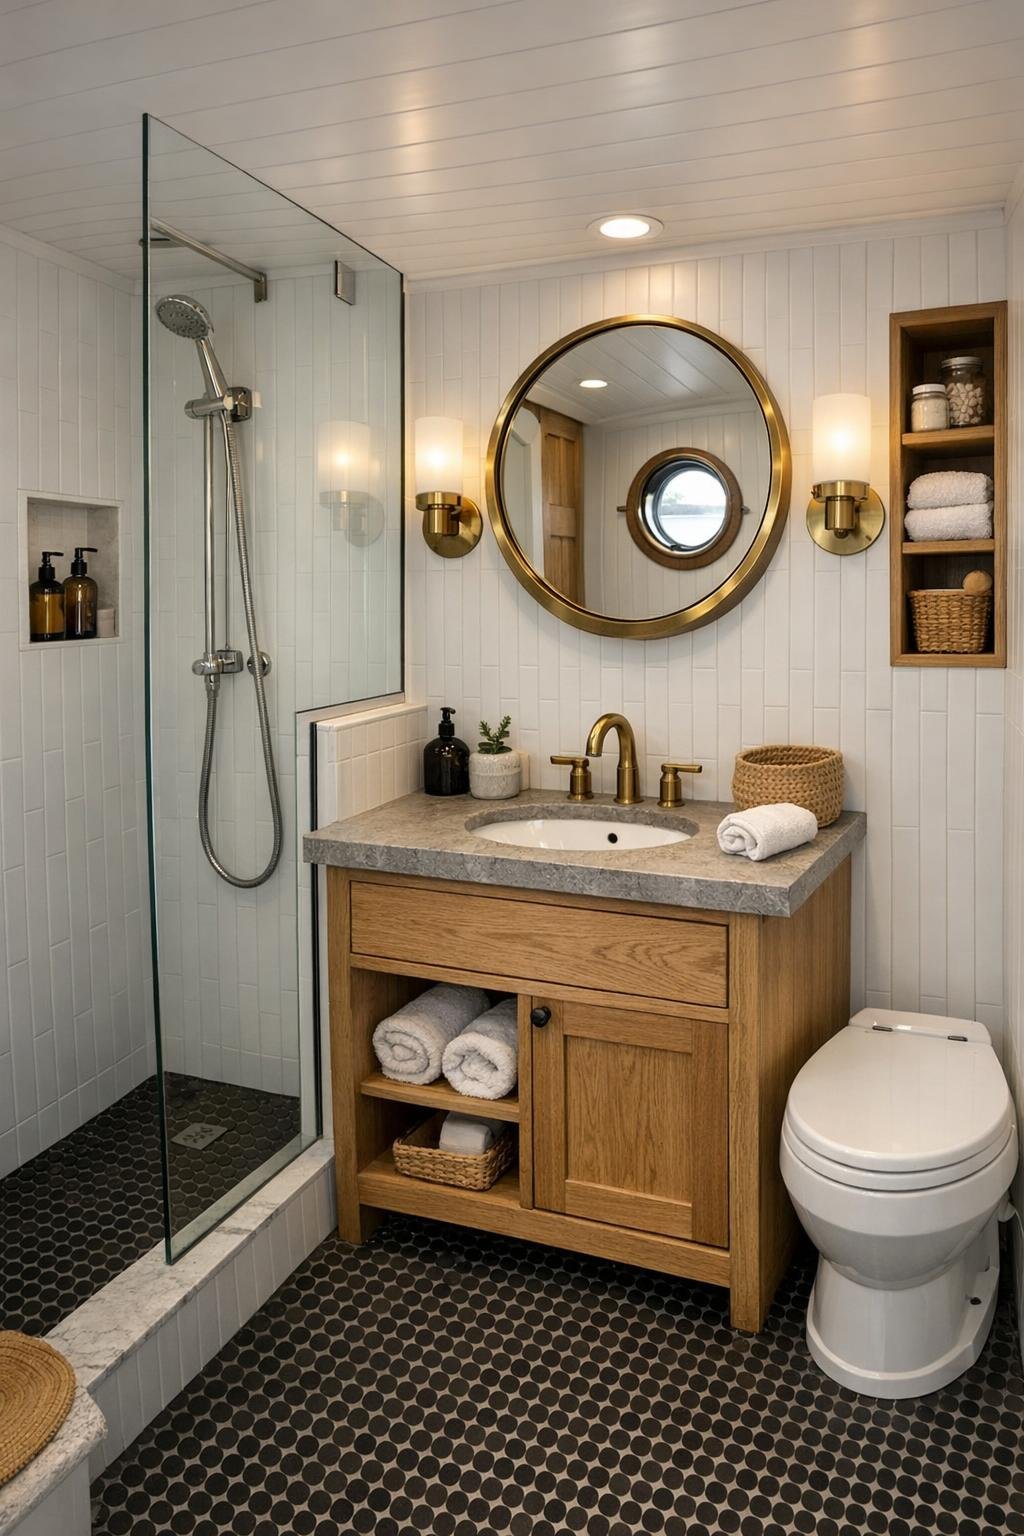
The bathroom is small, but it’s handled with the same thoughtful balance of practicality and warmth. Vertical white tile wraps the shower walls and bounces light around the room, while a charcoal penny tile floor brings contrast and a bit of grip underfoot. A compact oak vanity with a stone top adds natural texture, and the round mirror above it, edged in brushed brass, keeps the lines soft in a room that could otherwise feel too boxy.
I especially like the little details: a glass shower divider instead of a full visual barrier, recessed shelving for toiletries, and hooks rather than bars to save space. The lighting is simple and flattering, with a pair of small sconces that make the room feel more like part of the home than a purely utilitarian stop. It’s the kind of bathroom that would make a quick morning routine feel streamlined, but it still has enough warmth to support a slower evening wind-down.
Other Areas
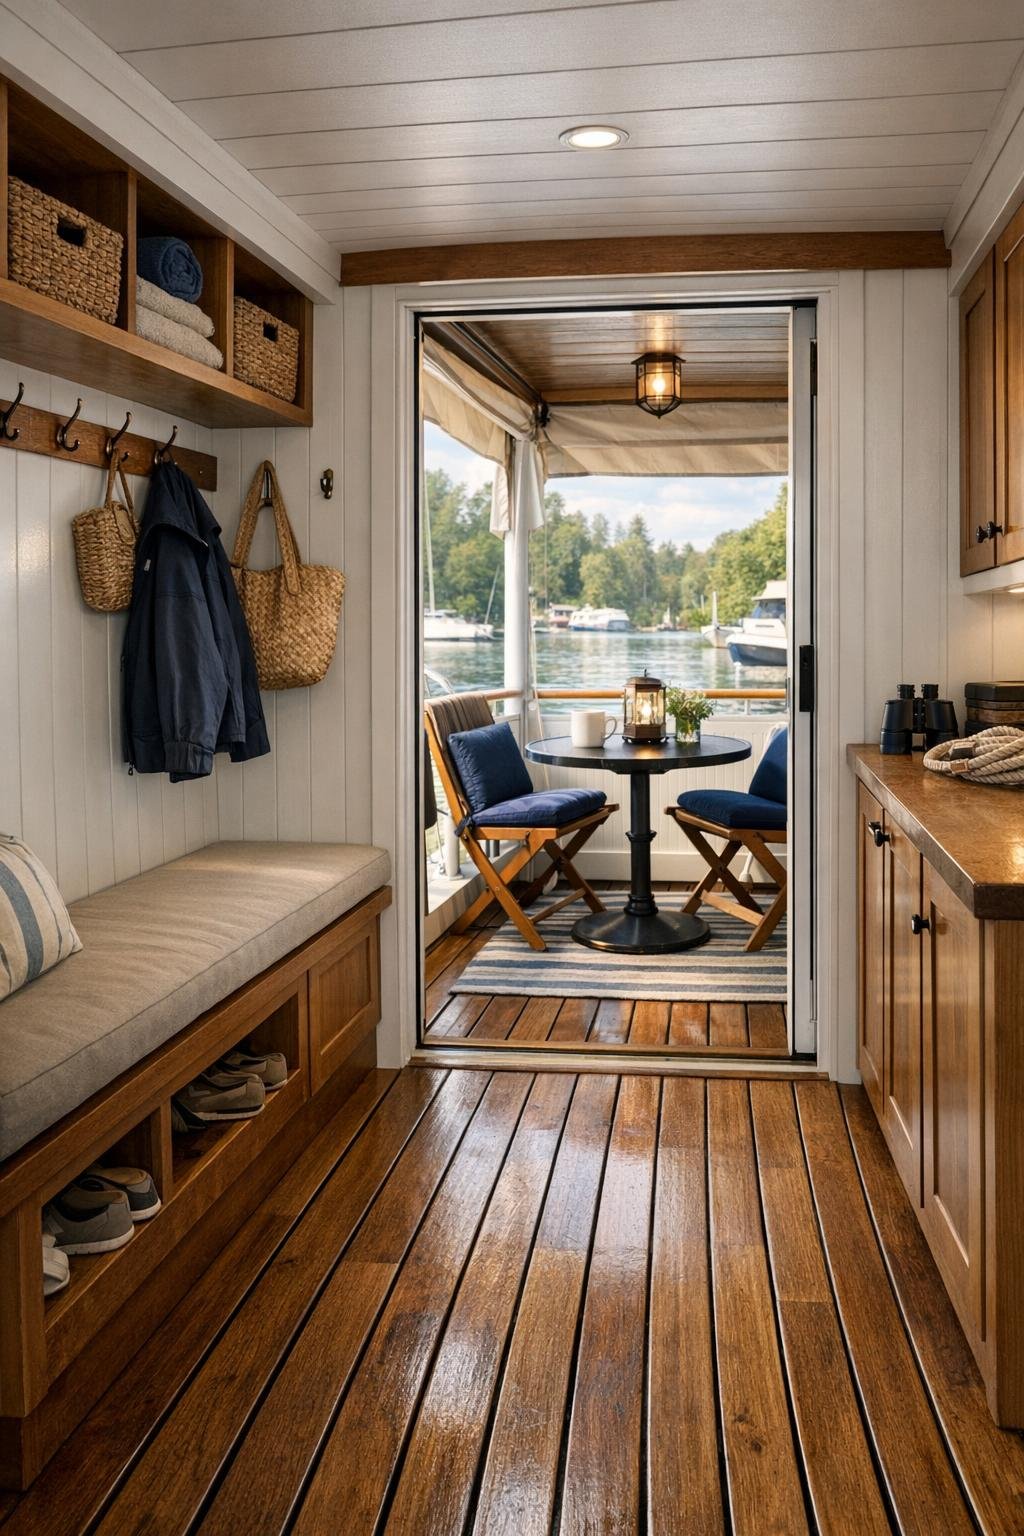
One of my favorite parts of this design is the circulation space, because even the passageways feel intentional. The corridor includes built-in cabinetry painted to match the main millwork, with open cubbies for baskets, coats, and shoes, plus hidden storage under bench seating near the entry. On a houseboat, those in-between areas really have to earn their keep, and here they absolutely do, while still feeling polished and calm.
There’s also a petite covered rear deck that acts almost like a mudroom-meets-sunroom, which I think would be invaluable in everyday life. With slatted wood underfoot, a narrow bench, wall hooks, and a small café table, it becomes a flexible spot for taking off boots, sipping coffee, or setting down groceries before heading into the kitchen. Those transitional spaces often end up being the hardest-working zones in any home, and this one manages to be hardworking and charming at the same time.
Why You’d Live Here
You’d live here because it offers something a lot of homes promise and very few actually deliver: simplicity that still feels rich. The design is compact, but it never feels like a compromise because every finish, fixture, and built-in element has been chosen to make daily life smoother and more beautiful. It has personality without clutter, warmth without heaviness, and a connection to the outdoors that would make even an ordinary week feel a little more memorable.
For me, the real draw is that this houseboat understands routine. It gives you practical storage, a kitchen that works, places to gather, and quiet corners to recharge, all wrapped in a setting that naturally encourages you to exhale. If your dream home is less about square footage and more about comfort, character, and a slower rhythm, this one makes a very convincing case.