
From the outside, this home keeps its secrets close. Clad in faded gray corrugated steel and set low against a quiet landscape, it has the kind of modest, weather-softened presence I associate with old farm outbuildings and grain sheds that have stood through every season without asking for admiration. That unassuming shell makes the reveal inside all the more satisfying: a container home shaped with unusual tenderness, where industrial bones are warmed by wood, linen, light, and a sense of calm that settles in almost at once.
What struck me most about this concept design was how it balances restraint and comfort without ever feeling cold. The palette stays close to the land—ash, oat, clay, flax, and smoke—while the rooms are arranged to feel open, useful, and deeply lived-in, even in imagination. It is contemporary, certainly, but there is also something familiar in the way it values practicality, good daylight, and honest materials, the same qualities I was raised to notice in any home worth remembering.
Exterior
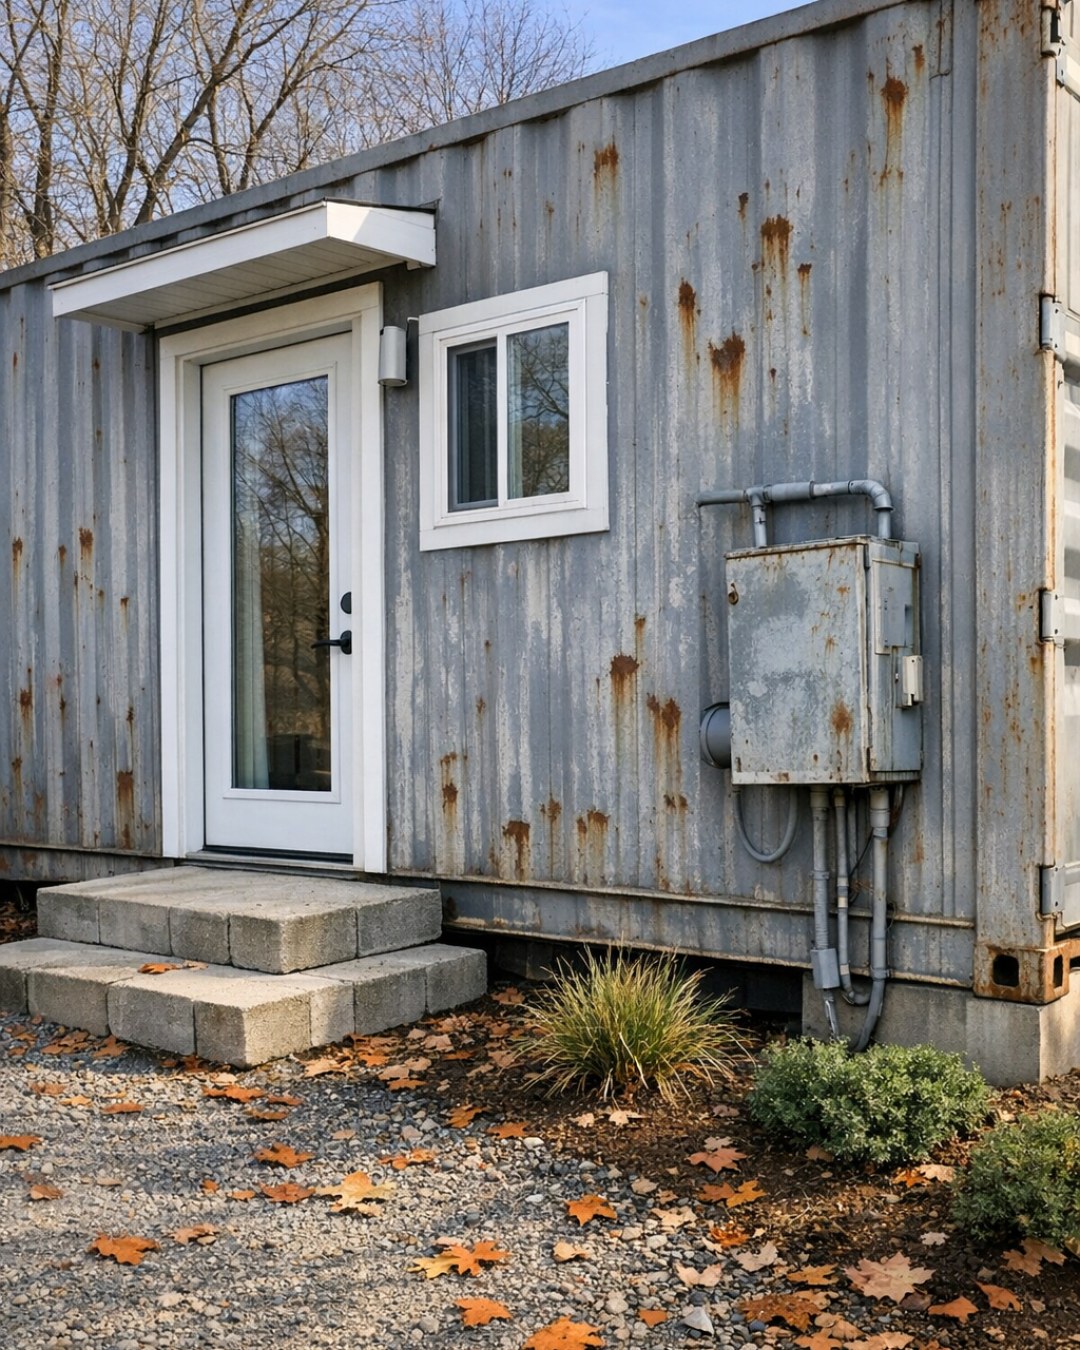
The exterior is intentionally quiet, and I think that is its great charm. Rather than disguising the structure completely, the design lets the container form remain legible, with softened edges and a faded gray finish that feels sun-washed instead of slick. Blackened steel trim frames the openings with a crisp line, while sections of warm cedar slats break up the metal and lend a little rhythm to the façade. The contrast is handsome but restrained, more like a well-worn barn coat paired with new leather boots than anything flashy.
The setting around it appears just as carefully considered. Gravel underfoot, native grasses at the perimeter, and a simple poured-concrete walk keep the approach clean and grounded. Large windows are placed with discipline rather than excess, drawing light inward without sacrificing that sheltered, almost private feeling from the road. I especially like the way the exterior prepares you for one story and the interior tells another; it is a lesson in understatement, and homes with that quality tend to stay with me.
Living Room
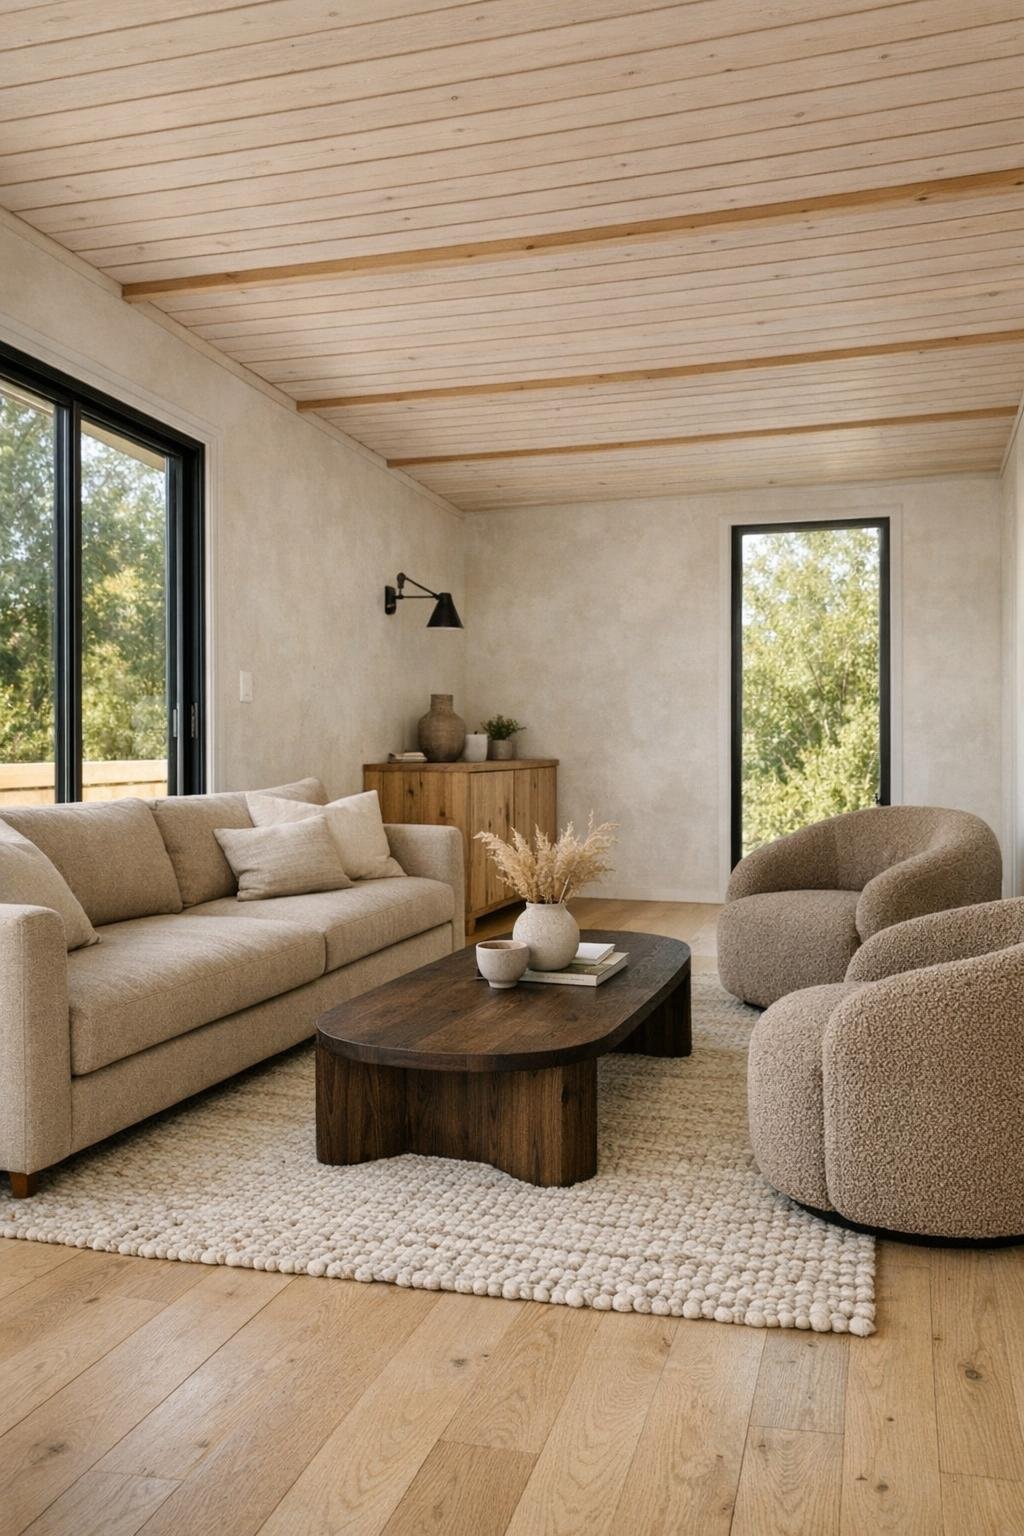
The living room is where the home begins to show its softer side. The proportions are streamlined, but the materials do the work of making it feel generous: white oak underfoot, limewashed walls, and a ceiling that preserves hints of the container structure while easing its hardness with pale timber battens. A long, low sofa in textured flax-colored upholstery anchors the room, joined by a pair of rounded lounge chairs in warm taupe bouclé. Nothing is oversized, yet every piece feels chosen for comfort, with clean lines that never become severe.
What I admire here is the way light is layered. Daylight pours through broad glazing on one side, then in the evening a combination of discreet recessed lighting, a shaded floor lamp, and a pair of small wall sconces keeps the room mellow and intimate. There is a woven wool rug in oatmeal and charcoal that gives the seating area a settled feeling, and a simple coffee table in smoked oak adds depth without clutter. It feels like the kind of room where conversation would stretch past supper, with tea steeping nearby and the windows gradually turning into mirrors.
Dining Room
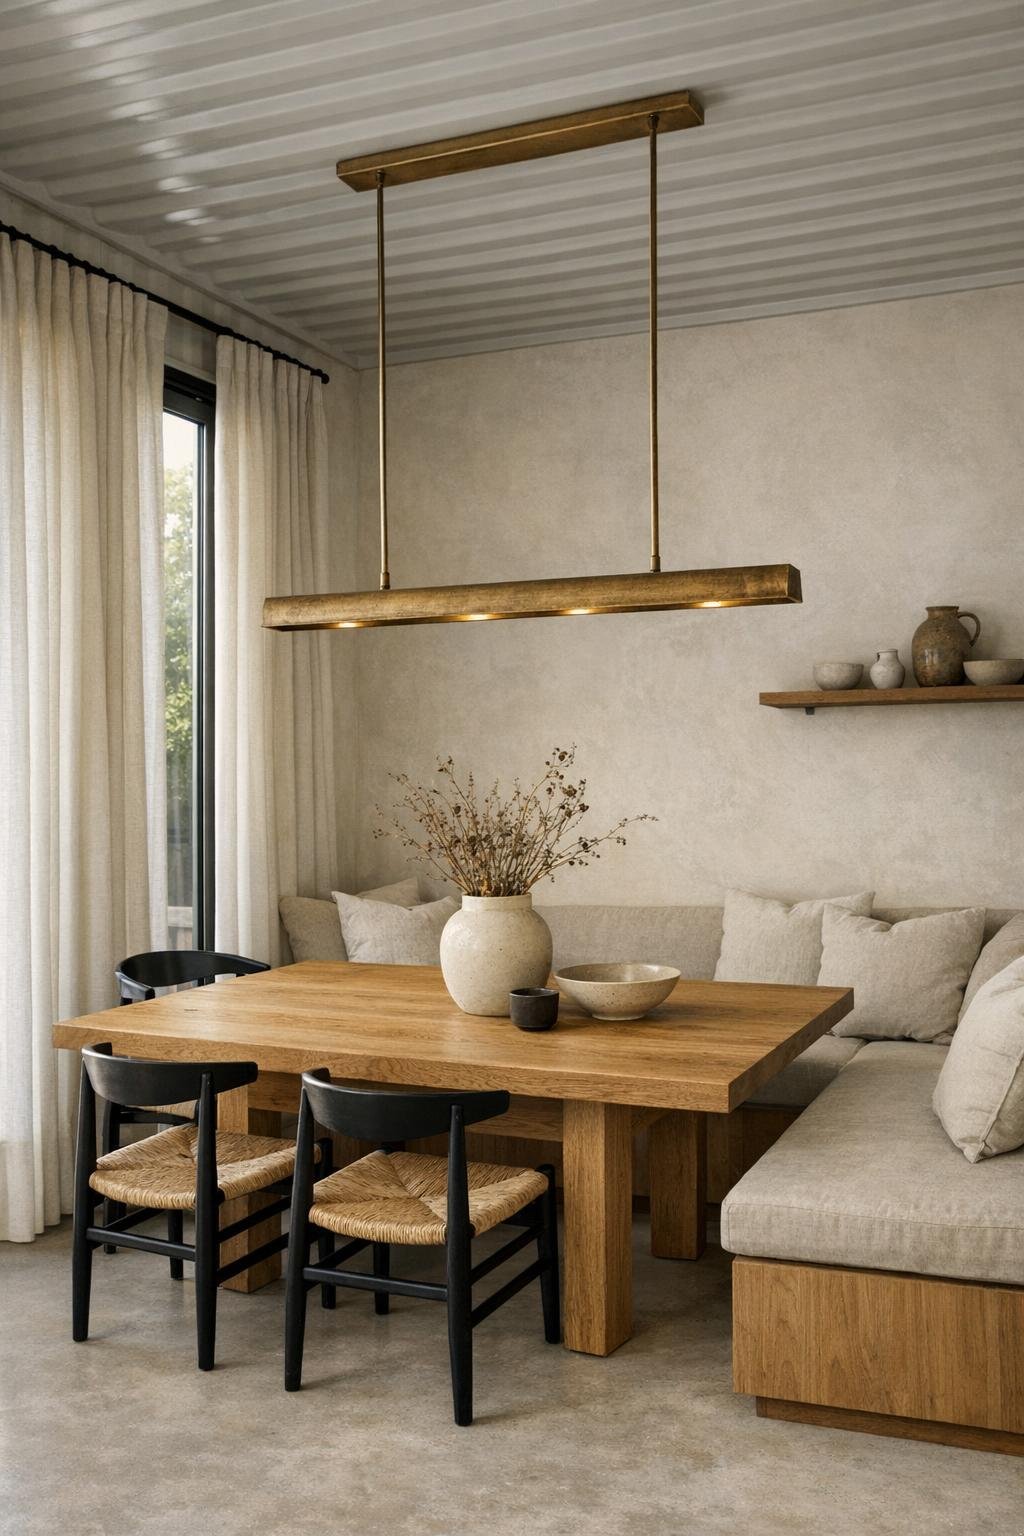
The dining area sits as a graceful bridge between living room and kitchen, and it understands the value of simplicity. A rectangular oak table with softly eased edges takes center stage, surrounded by slender black chairs with woven rush seats that give the arrangement just enough rustic character. Above, a linear pendant in aged brass hangs low and warm, casting a flattering glow that makes the wood grain richer by evening. There is no overdecorating here, and that restraint lets the craftsmanship come forward.
I can easily picture this room dressed for both ordinary mornings and holiday meals. The palette remains earthy and quiet, but the textures keep it from feeling flat: linen drapery, a plaster-finish wall niche, a ceramic bowl on the table, perhaps a branch clipping in a stoneware vase. Built-in bench seating along one side makes excellent use of the narrow footprint, and hidden storage below it is the sort of practical touch I always appreciate. It feels thoughtful in the old-fashioned sense of the word, designed around how people actually gather.
Kitchen
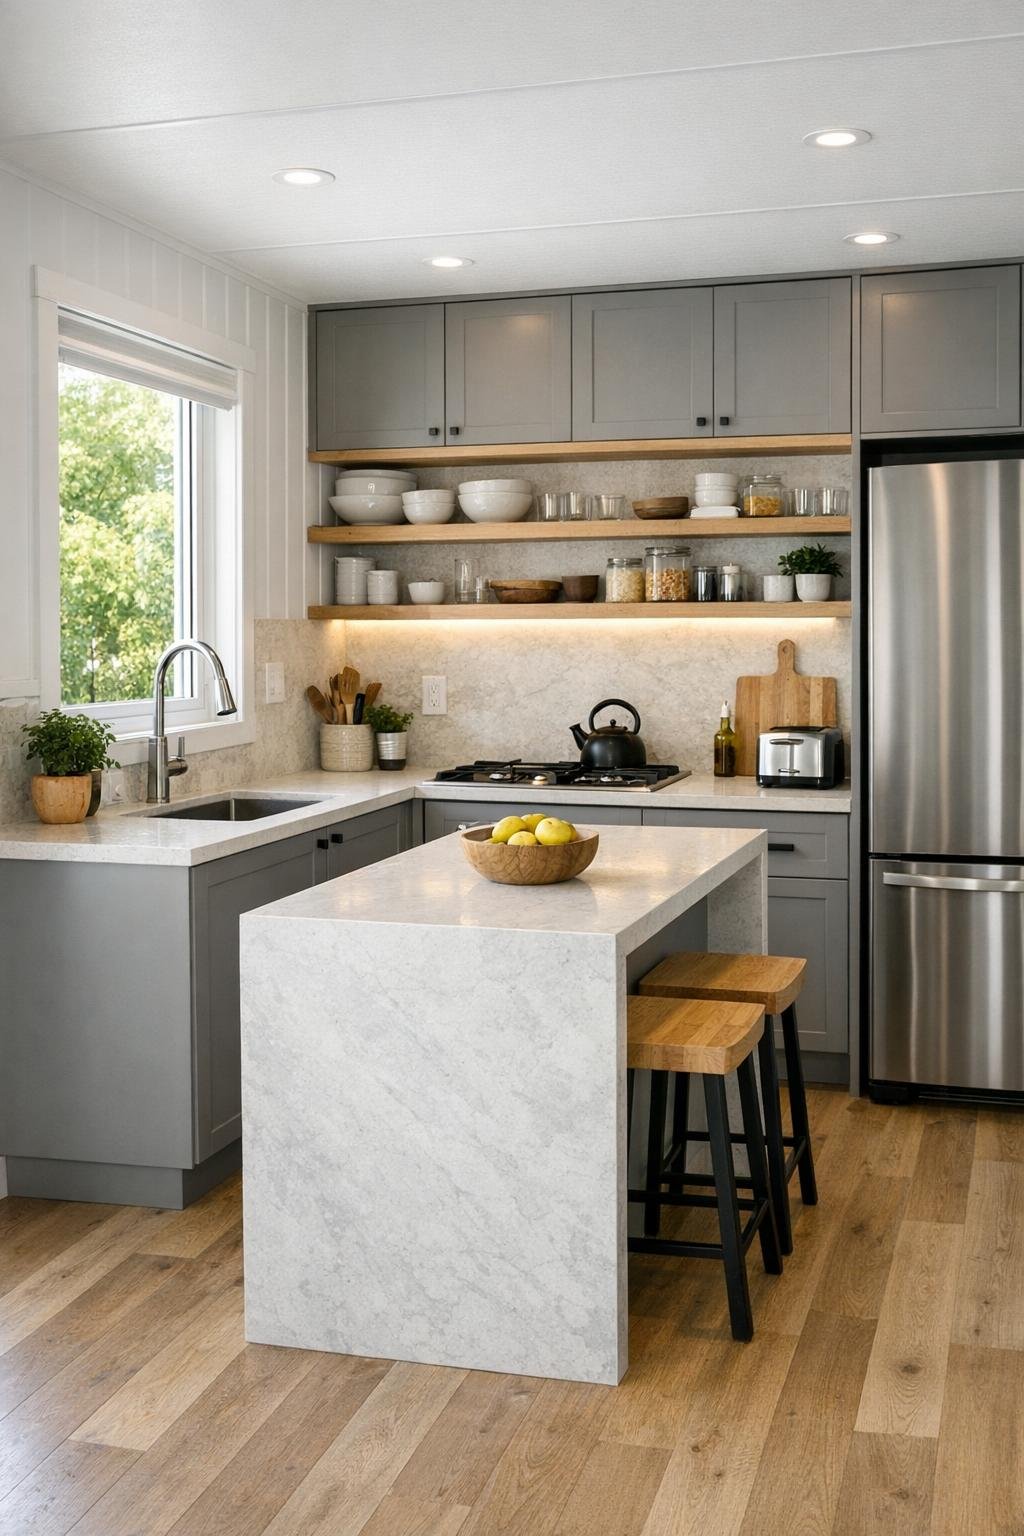
The kitchen is, to my eye, the heart of the whole design. It is compact, as container homes often must be, but it never feels pinched because every surface has purpose. Flat-front cabinetry in a muted mushroom-gray runs neatly along one wall, paired with white oak upper shelving and a pale stone backsplash with faint, cloudlike veining. The counters are kept largely clear, which lets the materials breathe, but the room still feels ready for real cooking rather than staged for show.
A slim island with waterfall sides provides prep space and a casual perch for coffee, and I love the way matte black hardware gives the composition a little backbone. Under-cabinet lighting washes the stone softly, while a window over the sink keeps the workspace cheerful and connected to the outdoors. There is something very satisfying about a kitchen that remembers efficiency can also be beautiful. It has the tidy confidence of a well-kept pantry and the warmth of a place where soup can simmer all afternoon without the room losing its composure.
Bedroom
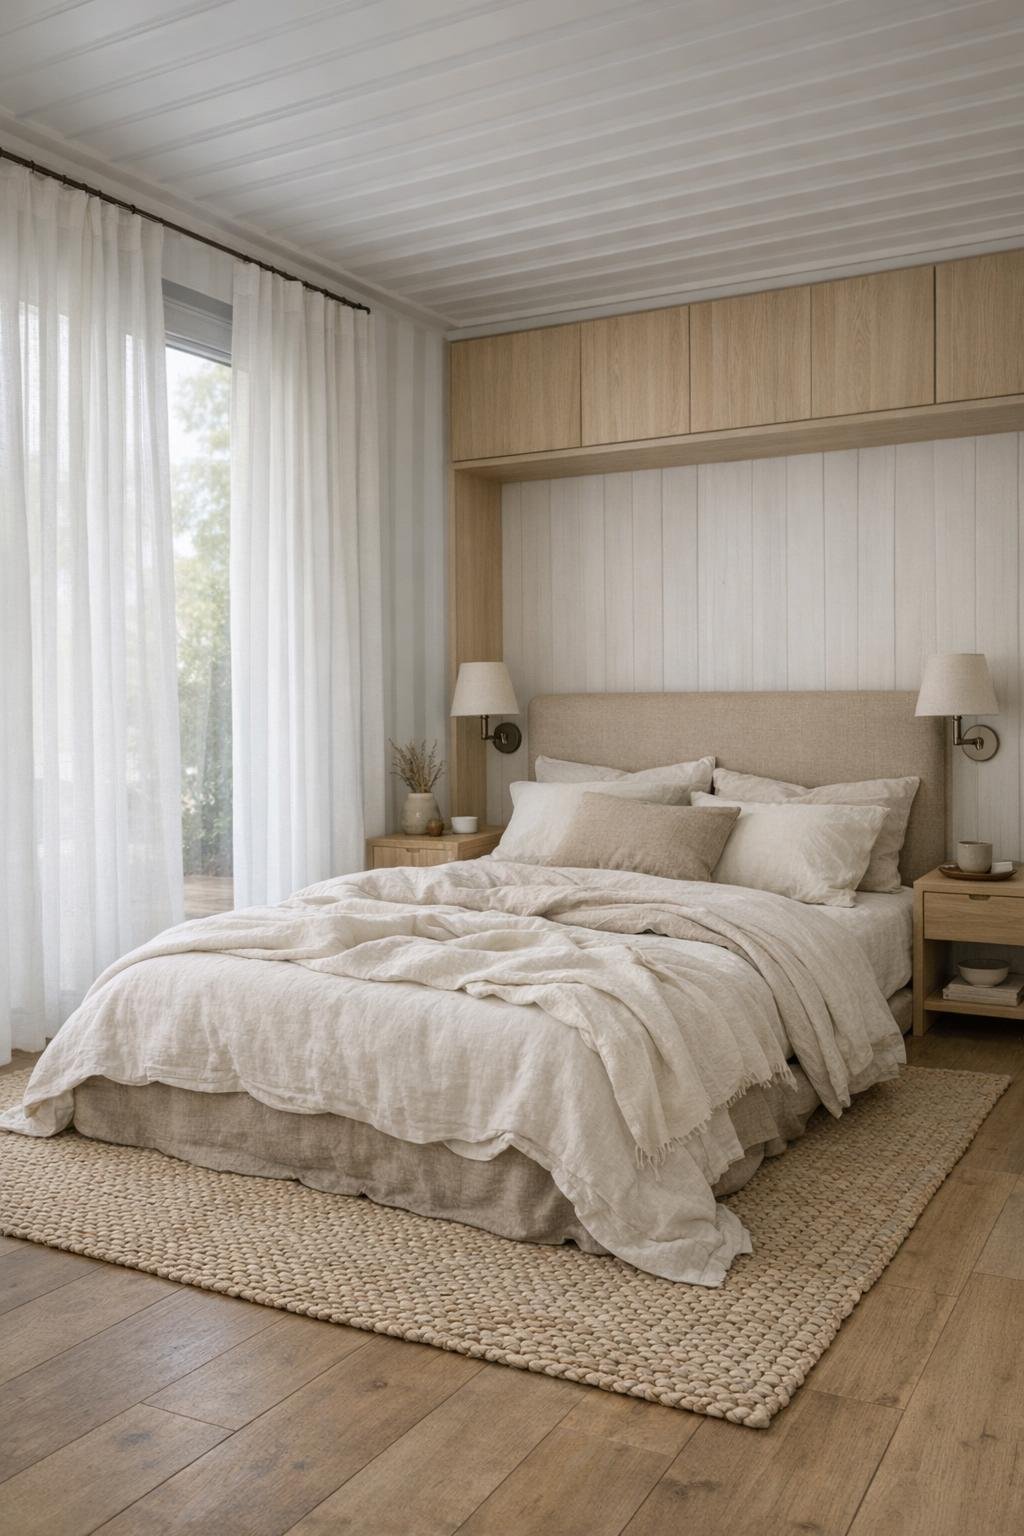
The bedroom takes a gentler turn, leaning into softness without losing the home’s disciplined aesthetic. The bed is low and simply dressed in layered natural linens—ivory, flax, and a little weathered gray—set against a padded headboard in a sandy neutral fabric. Wall-mounted bedside lamps free up the nightstands and keep the footprint efficient, while a built-in wardrobe blends almost seamlessly into the wall plane. In a narrow home, that kind of visual quiet matters; it lets your mind rest before your body does.
What gives the room its real appeal is the texture. A nubby wool throw, a braided rug underfoot, and sheer curtains that sift daylight into a pale glow make it feel hushed and protected. The wood tones remain light, the hardware minimal, and the decorative gestures few but meaningful—a framed landscape print, a small ceramic lamp base, perhaps one old book left open-faced on the table. It reminds me that a bedroom need not be large to feel generous. It simply needs to understand comfort at a human scale.
Bathroom
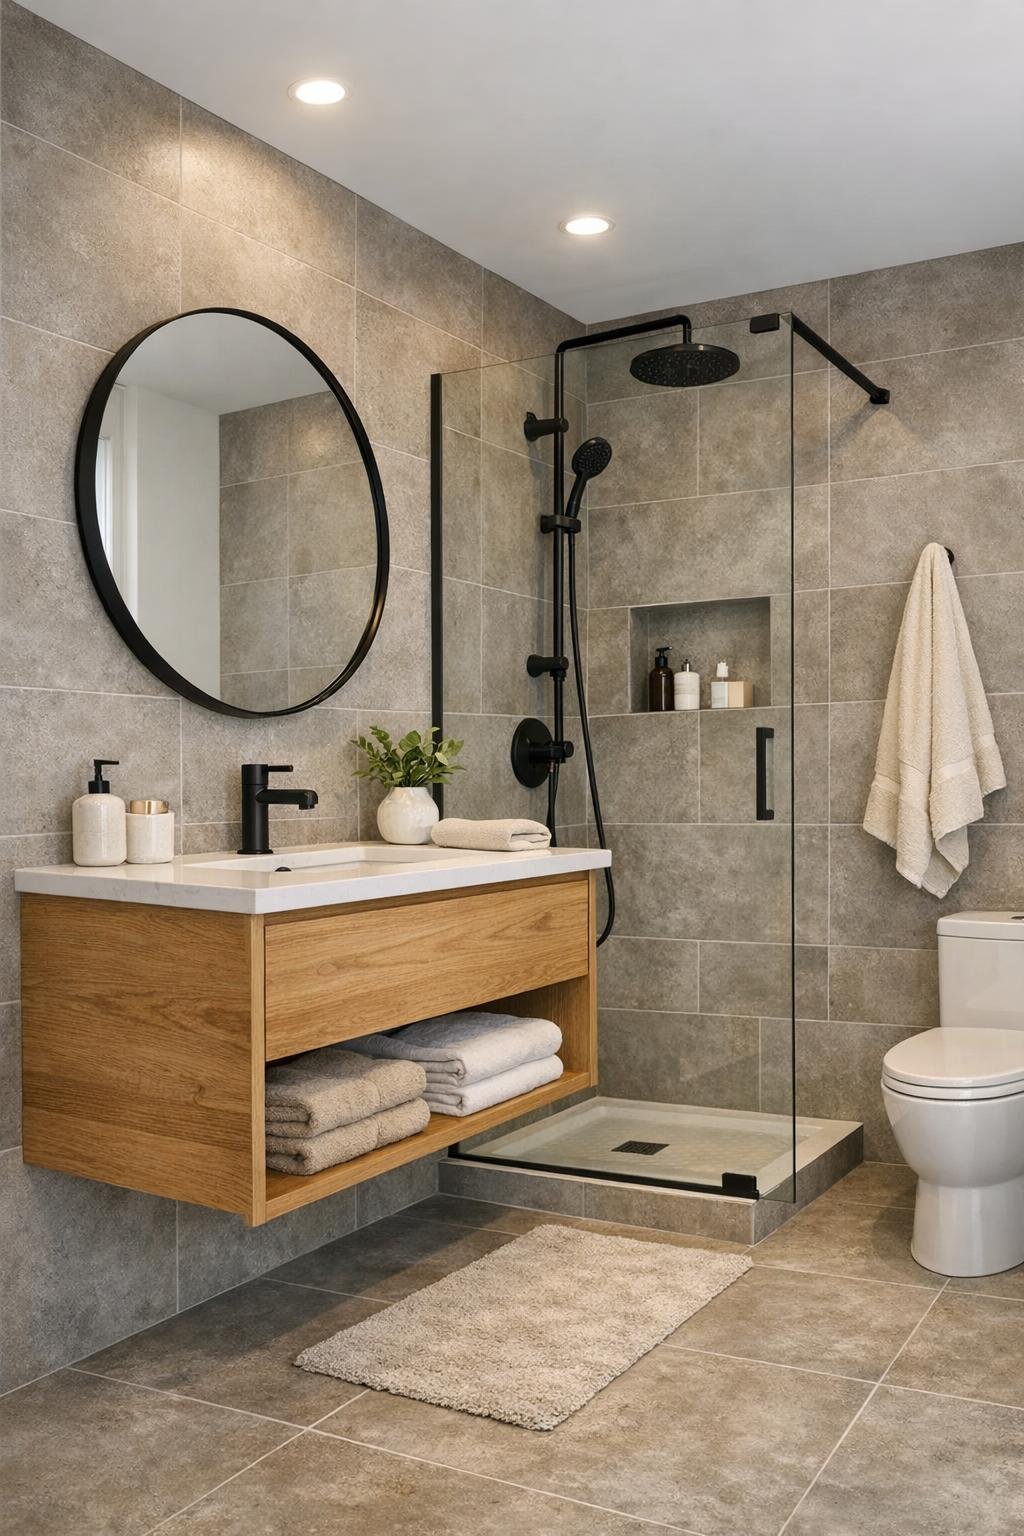
The bathroom is one of the smartest rooms in the house. It takes a modest footprint and turns it into something spa-like through consistency of finish and careful detailing. Large-format stone-look tile in a soft warm gray wraps the floor and shower walls, reducing visual breaks and making the room feel broader. A floating oak vanity introduces warmth, topped by a creamy solid-surface counter and an integrated sink that keeps the lines smooth and easy to maintain.
Black fixtures add crisp definition, especially against the gentle tonal palette, and a glass shower panel allows the light to travel unimpeded from end to end. I am especially fond of the round mirror, which softens all those straight architectural lines and reflects both task lighting and daylight in a pleasing way. Add plush cotton towels, a small stool for practical charm, and perhaps a sprig of eucalyptus in a simple vessel, and the whole room feels composed, clean, and quietly restorative.
Other Areas
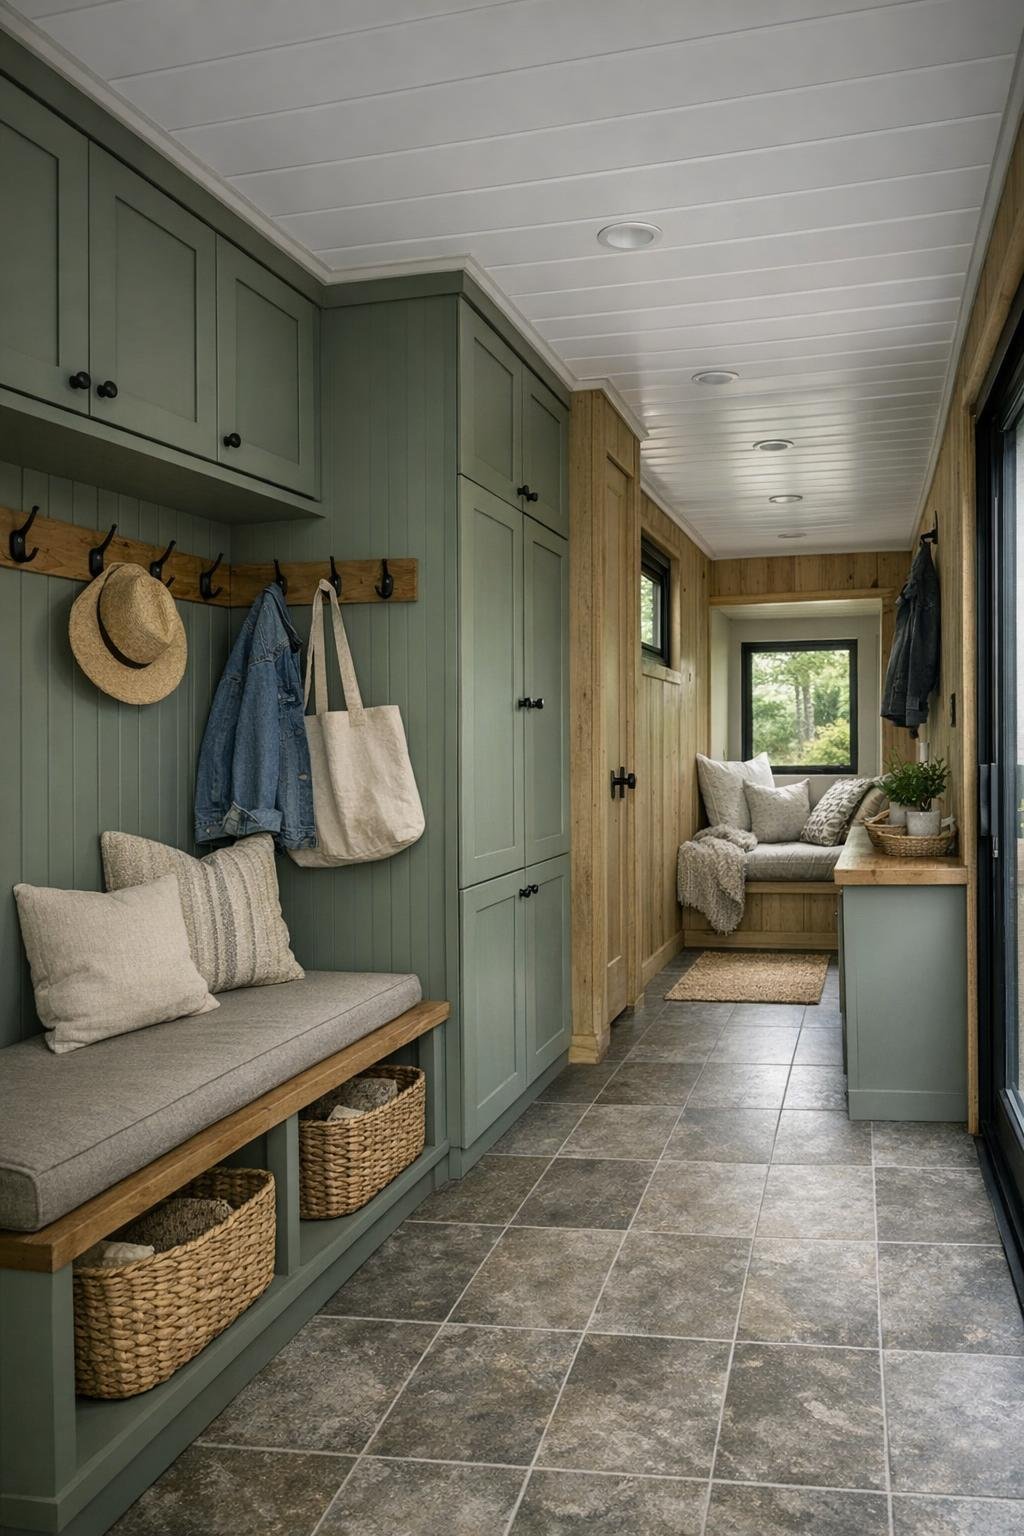
Some of my favorite moments in compact homes happen in the spaces that are easy to overlook, and this one handles them beautifully. The hallway is more than a passage; it is lined with built-in cabinetry in painted wood, shallow display ledges, and concealed storage that keeps daily life from spilling into view. A small reading nook by a window—just a bench cushion, a throw pillow, and a sconce—turns leftover square footage into a destination. These are the gestures that make a house feel attentive rather than merely efficient.
There is also the suggestion of a modest utility or mudroom zone near the entry, and that practical note feels exactly right. Durable tile, hooks, a slatted bench, and woven baskets give the home a place to receive boots, coats, market bags, and the ordinary untidiness of real life. In a rural setting, that threshold matters. It is the sort of hardworking corner that reminds me of back entries in Midwestern homes, where function was never separated from hospitality; you came in with the weather on your shoulders, and the house knew just what to do with you.
Why You'd Live Here
You would live here if you believe a home does not have to announce itself loudly to be beautiful. This design understands proportion, restraint, and usefulness, and it turns a humble industrial shell into a place of real ease. I think many of us are weary of interiors that perform for the camera but leave no room for daily rituals, quiet afternoons, or a good meal made without ceremony. This one feels more grounded than that.
More than anything, it offers a kind of peace. The faded gray exterior keeps the house modest in the landscape, while the interior opens like a well-kept secret—warm wood, gentle light, practical storage, and rooms that know how to support ordinary living with grace. To my mind, that is what makes a home worth a second look, and then a longer stay.