
From the outside, this tiny home reads as quiet and almost withdrawn, wrapped in a faded olive skin that lets the landscape do most of the talking. That restraint is exactly what caught my attention. The architecture leans simple and practical, but the mood is far richer than the modest footprint suggests: warm wood, softened light, and a palette that feels borrowed from herbs, stone, and weathered linen. As a concept design, it imagines small-space living with a level of thoughtfulness I always appreciate, especially in homes that need every inch to earn its keep.
What makes this one special is the way it balances humility with polish. Nothing feels showy, yet nearly every surface seems considered for comfort, storage, and daily rhythm. I spend a lot of time thinking about how rooms support real routines, especially around cooking and gathering, and this home understands that instinctively. It feels grounded, calm, and surprisingly generous for its size.
Exterior
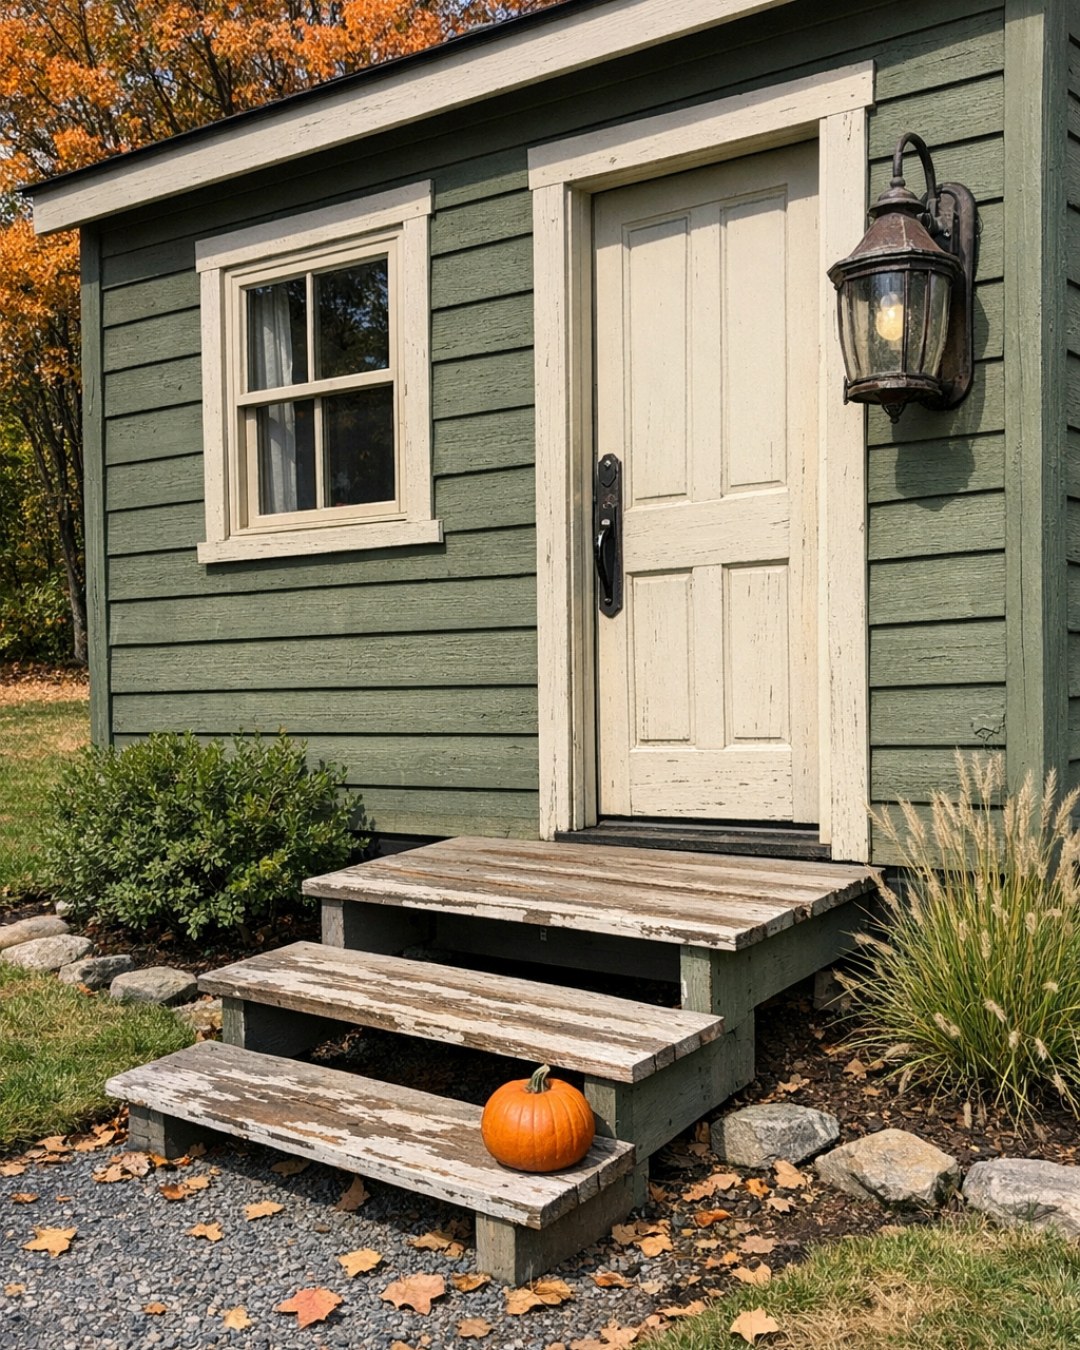
The exterior is finished in a washed olive tone that gives the tiny home a softened, lived-in character rather than a crisp, newly painted sharpness. I like that choice because it immediately lowers the visual volume of the structure and helps it sit naturally in its setting. Blackened metal trim frames the windows and roofline with just enough contrast, while warm cedar at the entry and soffit brings in the note of hospitality the olive alone might lack. The massing is straightforward, likely a gabled volume, but the material palette keeps it from feeling plain.
There is a careful balance here between rural utility and refined modernism. The windows appear intentionally placed to pull in light without making the facade feel overexposed, and I can imagine the front door in stained wood or a matte neutral that complements the siding rather than competing with it. Even before stepping inside, the home suggests what the best tiny spaces do: calm, order, and a certain confidence about doing more with less.
Living Room
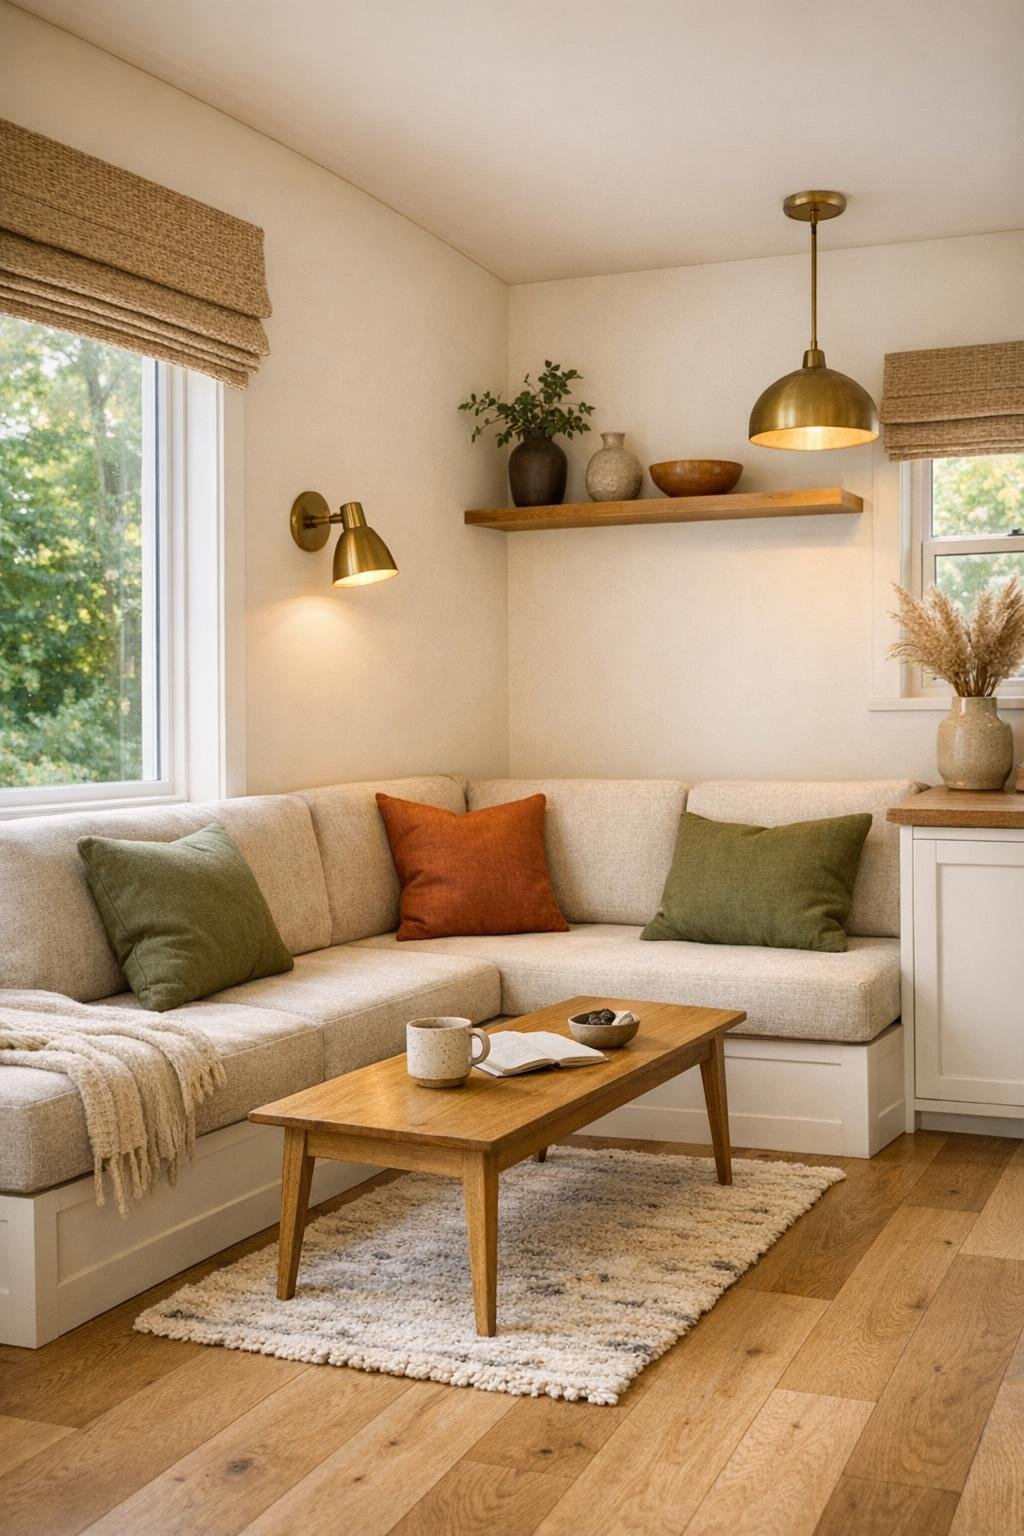
The living room looks to me like the emotional center of the house, built on a compact layout that relies on texture more than scale. I imagine white oak underfoot, likely in a matte finish that keeps the grain visible, paired with walls in a warm off-white that prevent the small footprint from feeling boxed in. A built-in sofa upholstered in a durable flax or oatmeal fabric would make perfect sense here, especially if the base conceals drawers. Olive and clay-toned cushions could echo the exterior while softening the geometry, and a small wool rug in a faded pattern would ground the seating area without overwhelming it.
Lighting is what would make this room memorable. I picture a mix of daylight from generously scaled windows and low, ambient evening light from a wall sconce in aged brass and a discreet reading lamp. The furniture would need to stay disciplined: a slim coffee table, perhaps in ash or walnut, and maybe one compact lounge chair with a curved back to offset the home's straight lines. What I like most is how this room would feel after sunset: intimate, uncluttered, and just polished enough to feel intentional without losing its ease.
Dining Room
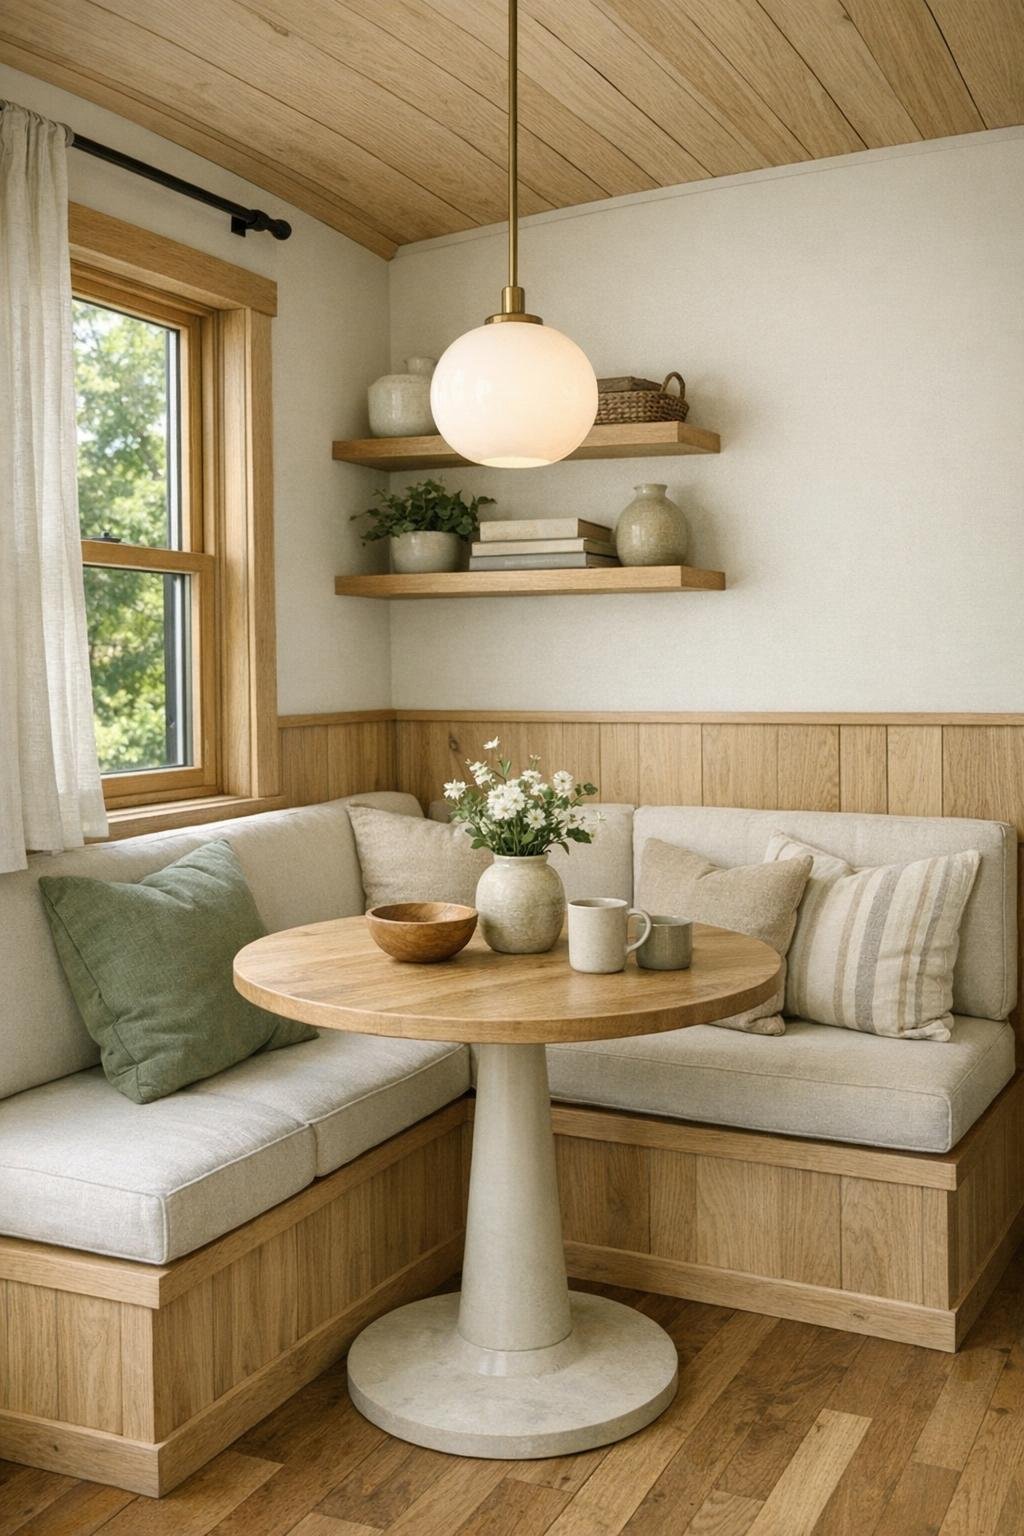
In a tiny home, the dining area has to work hard, and this one feels designed with that reality in mind. Rather than a separate room, I imagine a dedicated nook with a built-in banquette tucked beside a window, upholstered in the same neutral fabric language as the living space. A compact pedestal table would be the right move here; it keeps the legroom open and makes the whole area more flexible. The palette would stay soft and natural, with wood tones, creamy textiles, and perhaps a muted green seat cushion that quietly ties back to the exterior.
What elevates the space is the attention to proportion. A simple pendant in opal glass or ceramic would visually anchor the table without taking up too much headspace, and the banquette base could easily hide extra storage for linens, pantry overflow, or the serving pieces I always think a good dining area deserves. This is the kind of spot where morning coffee would feel especially pleasant, but it would also hold up beautifully for a simple dinner with a well-set table and candlelight.
Kitchen
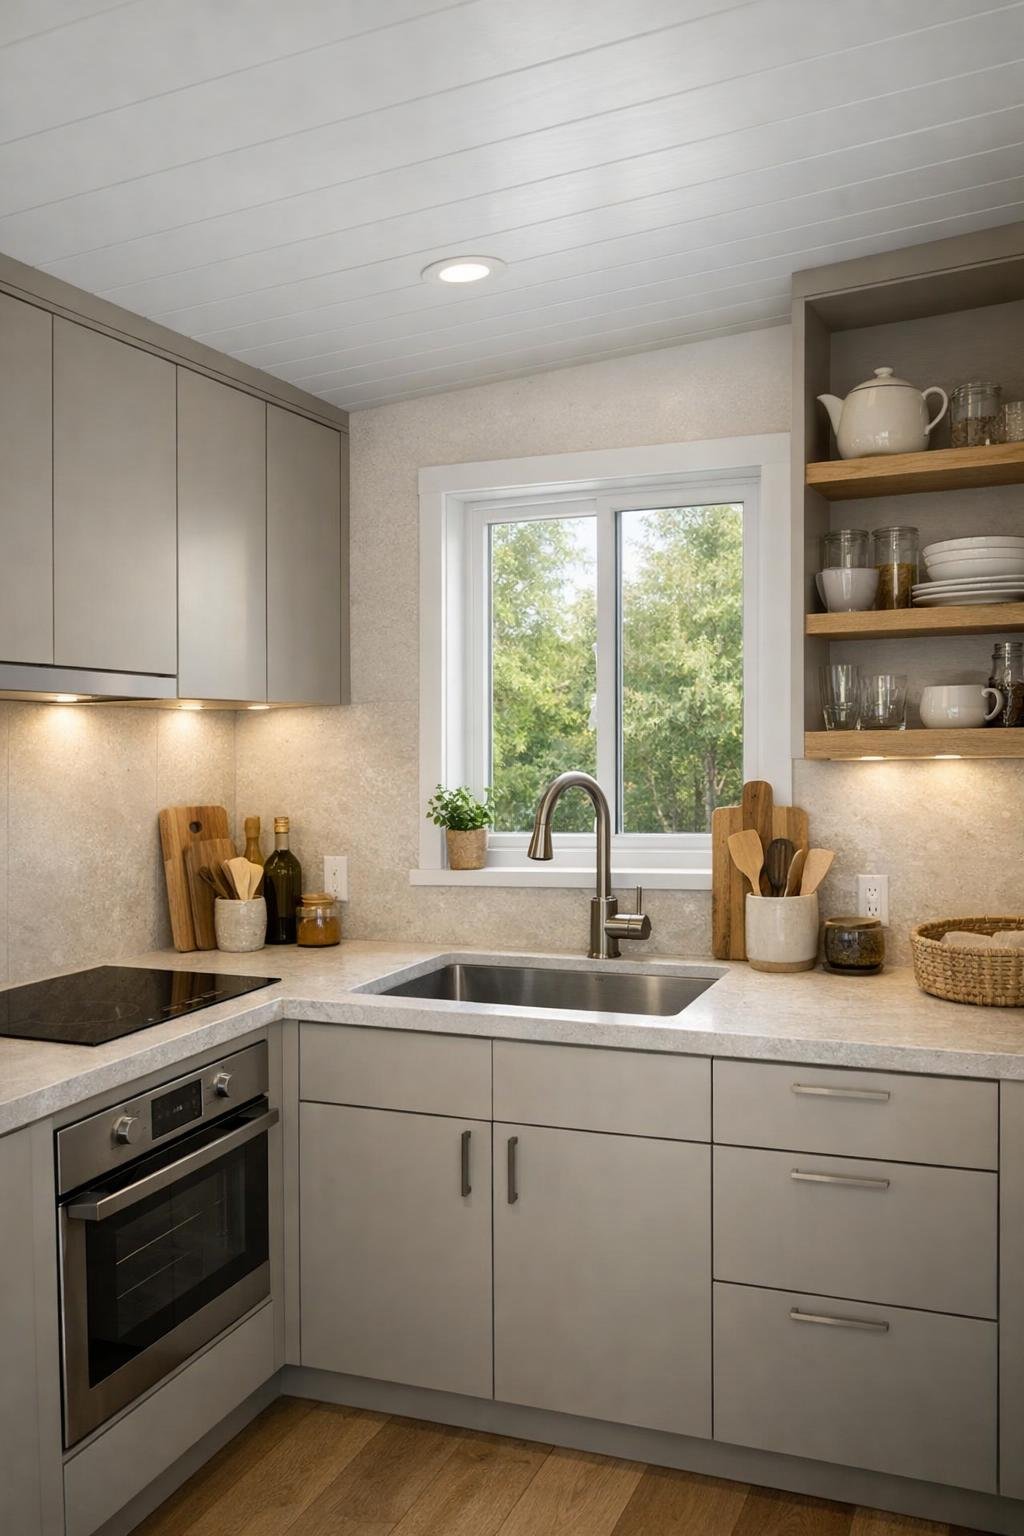
The kitchen is where this home really wins me over. Small kitchens can either feel like an afterthought or a masterclass in editing, and this one clearly aims for the latter. I picture flat-panel cabinetry in a muted putty or warm mushroom tone, paired with oak uppers or open shelving to keep the room from feeling heavy. The countertops would likely be a pale quartz or honed composite with a soft stone look, and I would absolutely want a full-height backsplash in the same material for visual continuity and easy cleanup. In a compact footprint, seamless surfaces matter.
Functionally, this kitchen seems tuned to someone who actually cooks, which I notice right away. A deep sink under a window, an induction cooktop, integrated under-counter refrigeration, and smart drawer storage would do far more than bulky standard pieces. I can imagine rails for utensils, narrow spice storage, and carefully placed task lighting under cabinets so the workspace feels bright and usable. The finishes stay restrained, but the room would have real working intelligence, the kind that makes chopping vegetables or simmering a pot of soup feel pleasurable instead of cramped.
Bedroom
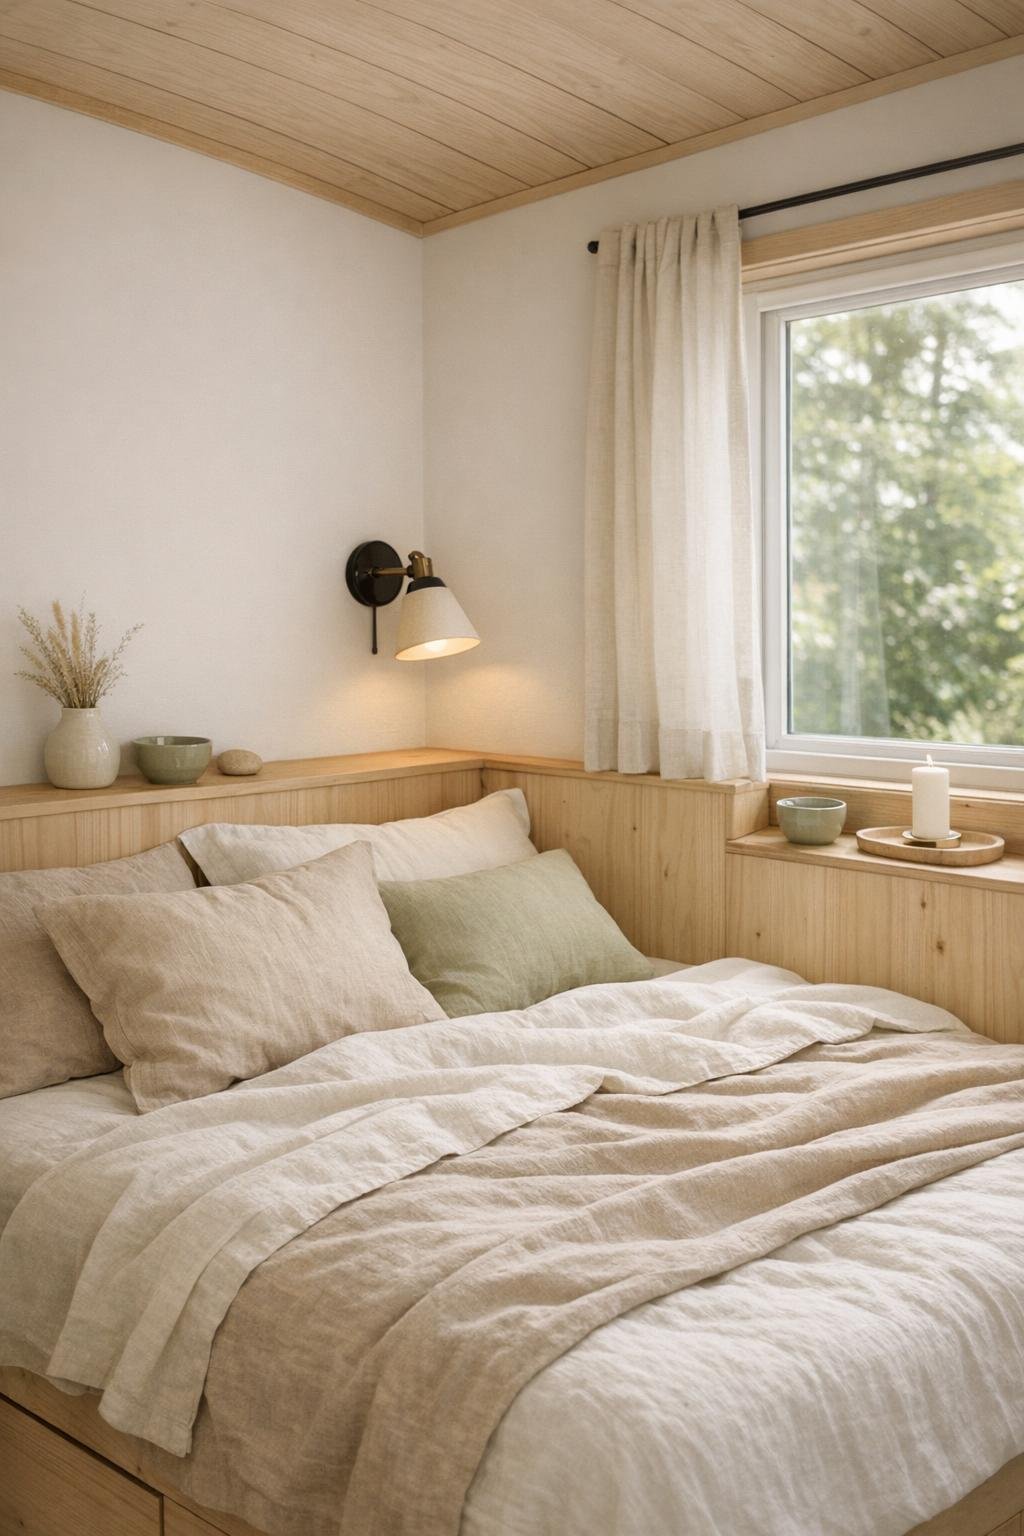
The bedroom would need to be restful above all else, and I like to imagine it treated with a little more softness than the main living spaces. Even if it is a loft or a tightly scaled enclosed room, the design language would benefit from low-contrast materials: light wood, warm white walls, and bedding in layered neutrals like sand, ivory, and pale olive. A built-in headboard or wall ledge could replace bulkier furniture, and I suspect the best version of this room would avoid visual clutter almost entirely.
Texture becomes the luxury here. Linen bedding, a quilted coverlet, perhaps a woven throw, and a small shaded reading sconce would create the kind of calm that helps a compact room feel cocooning rather than confined. If there is a window near the bed, I would hope for simple woven shades or relaxed linen panels that filter light instead of blocking it harshly. In a tiny home, the bedroom succeeds when it feels quiet in every sense, and this one seems poised to do exactly that.
Bathroom
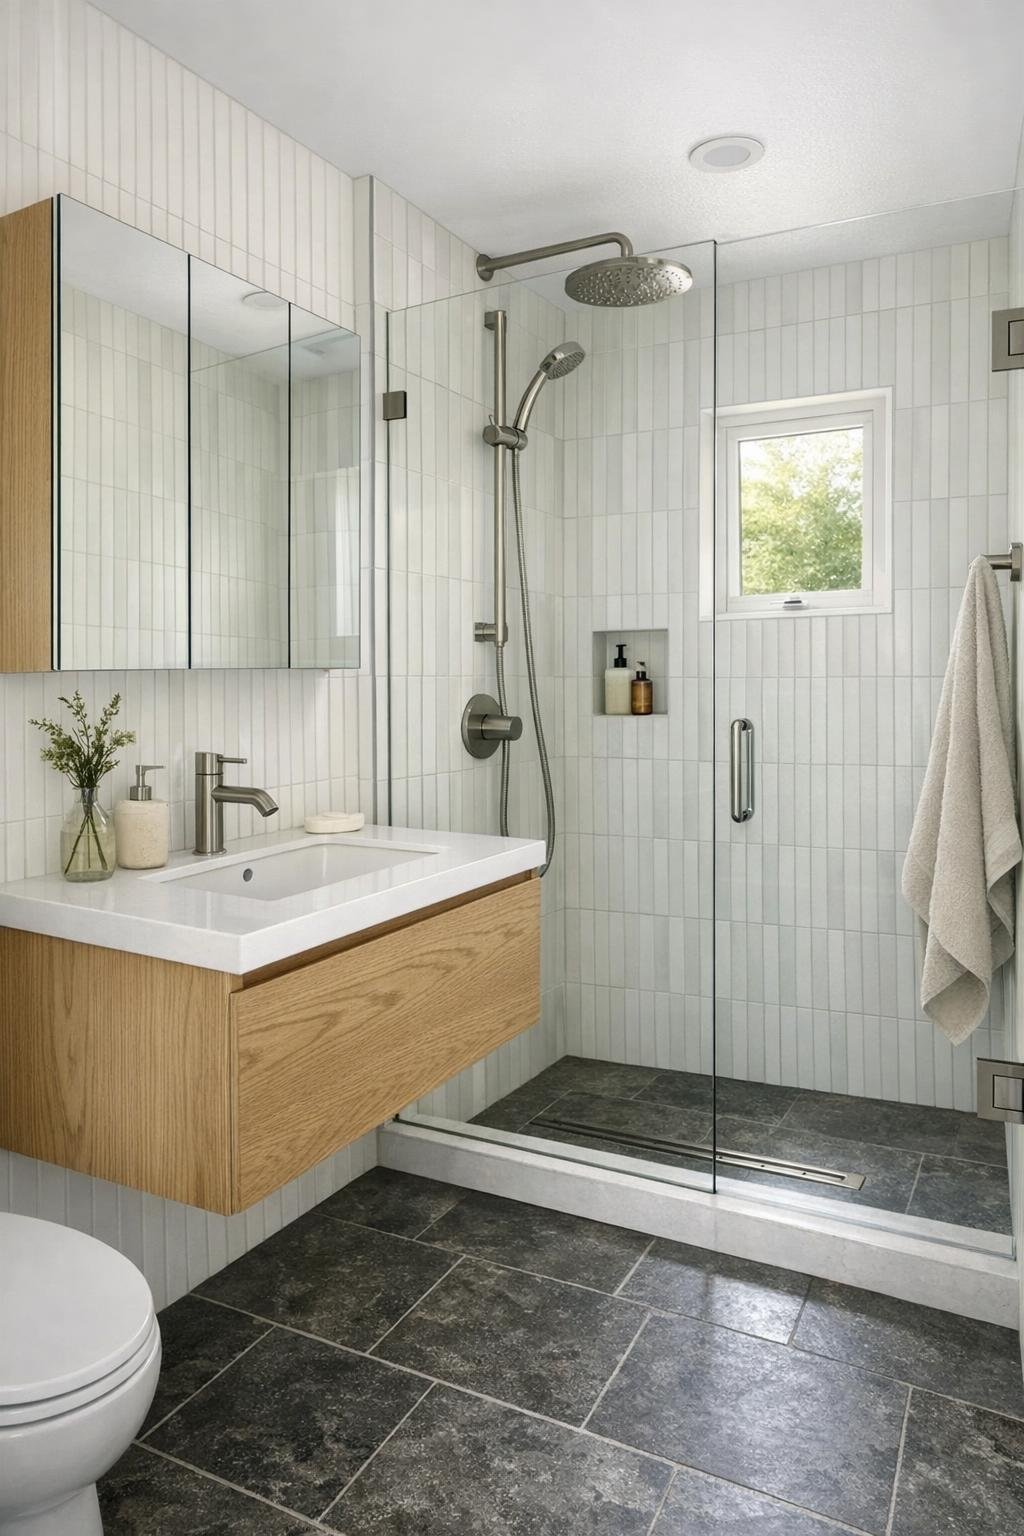
The bathroom is likely compact, but I would expect it to feel tailored rather than compromised. A walk-in shower with vertically stacked tile in a soft white or pale gray would visually heighten the room, while a small-format floor tile in a deeper stone tone could add traction and contrast. I like the idea of a floating vanity in oak or walnut because it keeps the floor line visible, which always helps a small bath read as more spacious. Hardware in brushed nickel or muted brass would add just enough definition.
Good tiny-home bathrooms depend on order, so I imagine recessed niches, a mirrored medicine cabinet, and careful lighting around the vanity to eliminate shadows. If there is a window, even a narrow one, it would make a huge difference, especially with frosted glass that keeps the light soft and private. This would be a bathroom that feels clean, bright, and easy to maintain, but still warm enough that it does not drift into the overly stark territory so many compact baths do.
Other Areas
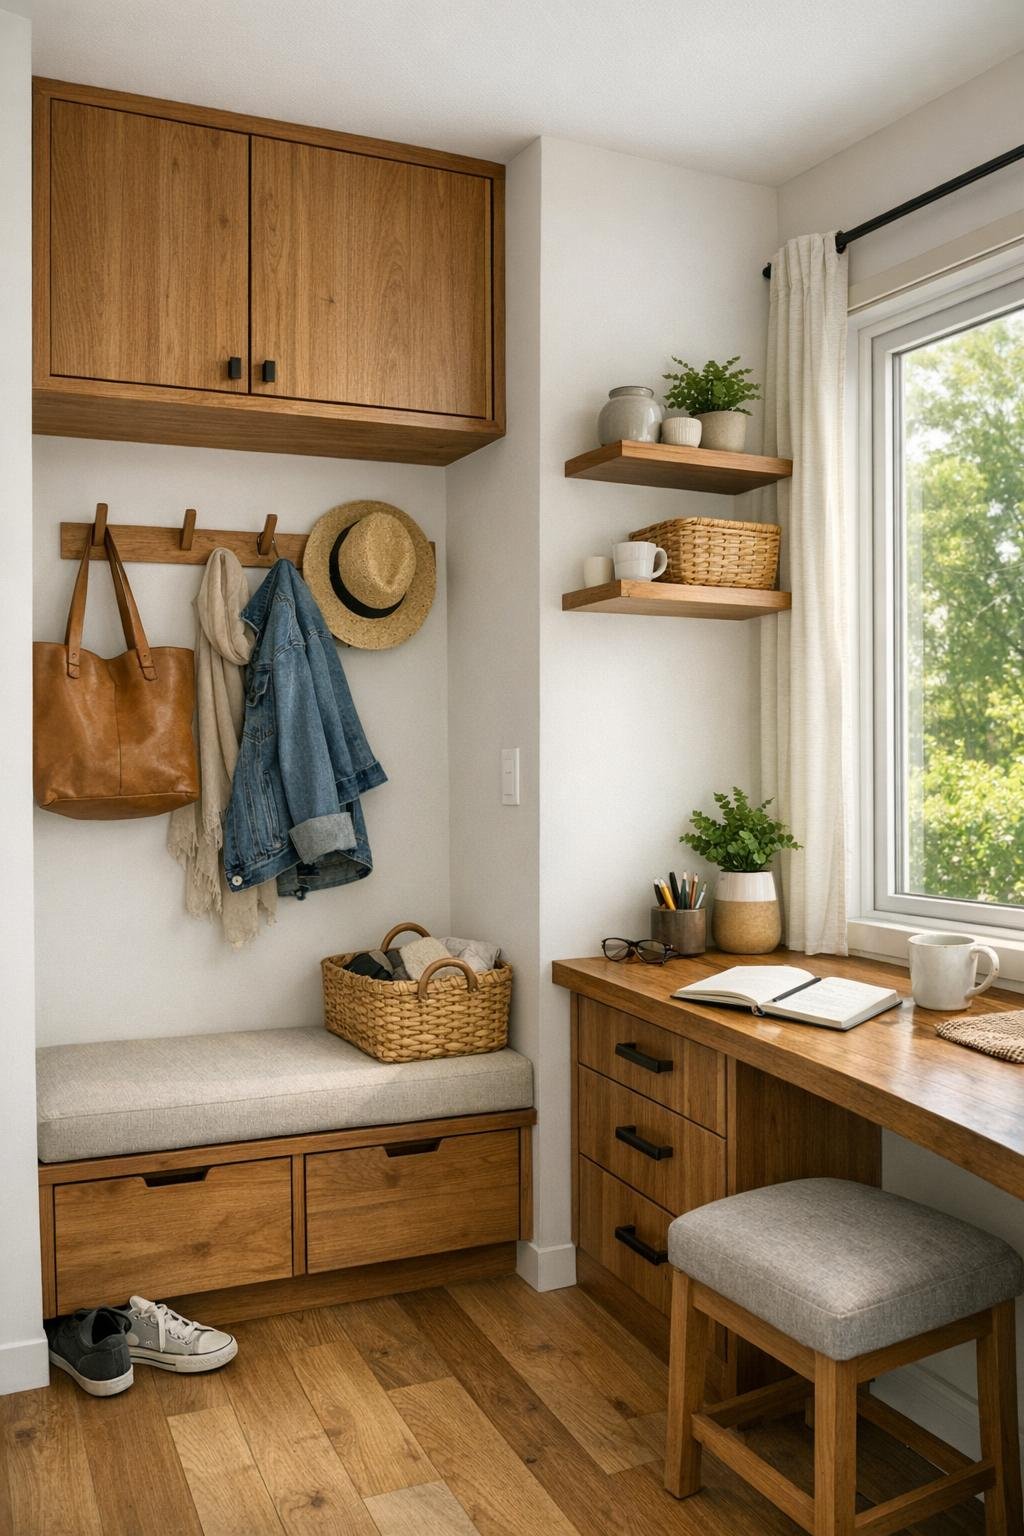
What often separates a merely attractive tiny home from a truly livable one is everything that happens in the margins. Here, I imagine a compact entry with hooks, a bench, and concealed storage for shoes and outerwear, all integrated so the first few feet do not dissolve into clutter. If there is a stair rather than a ladder, those risers should absolutely be working as drawers or cubbies. Every transition zone in a home like this has to perform, and when it does, the whole interior feels calmer.
I can also see moments of utility treated with unusual care: open shelving for cookbooks, a narrow desk ledge under a window, or a small reading perch tucked into an awkward corner. These secondary spaces are where personality often shows up most clearly. Instead of filling the home with more objects, the design seems to rely on built-ins, natural materials, and thoughtful placement, which gives even the smallest leftover spaces a sense of purpose.
Why You'd Live Here
You would live here if you wanted a home that feels edited but not austere, modest but not plain. I think that is the real accomplishment of this design. The faded olive exterior sets a quiet tone, then the interior answers with warmth, intelligence, and just enough refinement to make everyday rituals feel elevated. It respects the discipline tiny living requires, but it does not romanticize inconvenience.
For me, the appeal comes down to usability. The kitchen appears designed for real cooking, the dining area invites you to linger, and the built-ins throughout suggest a home that understands how people actually live. If you are drawn to spaces that feel calm, tactile, and deeply considered, this tiny home makes an awfully convincing case that small can still feel generous.