
From the outside, this park model RV keeps its secrets well. The faded tan siding, simple profile, and modest scale suggest something practical and unassuming, but the moment I imagine stepping inside, the whole mood shifts into a warm, beautifully layered retreat that feels equal parts cottage, cabin, and carefully edited family home. It has that rare kind of charm that doesn’t need to announce itself loudly; it just welcomes you in with soft light, natural textures, and a sense that every square foot has been considered with real care.
What makes this concept design so memorable to me is the way it turns a compact footprint into something deeply livable and emotionally generous. Instead of fighting the home’s size, the design leans into it with cozy proportions, hardworking built-ins, and finishes that make small rooms feel rich rather than cramped. As someone who loves gathering family around a table, I’m especially taken with how this home creates little moments for connection everywhere you look.
Exterior
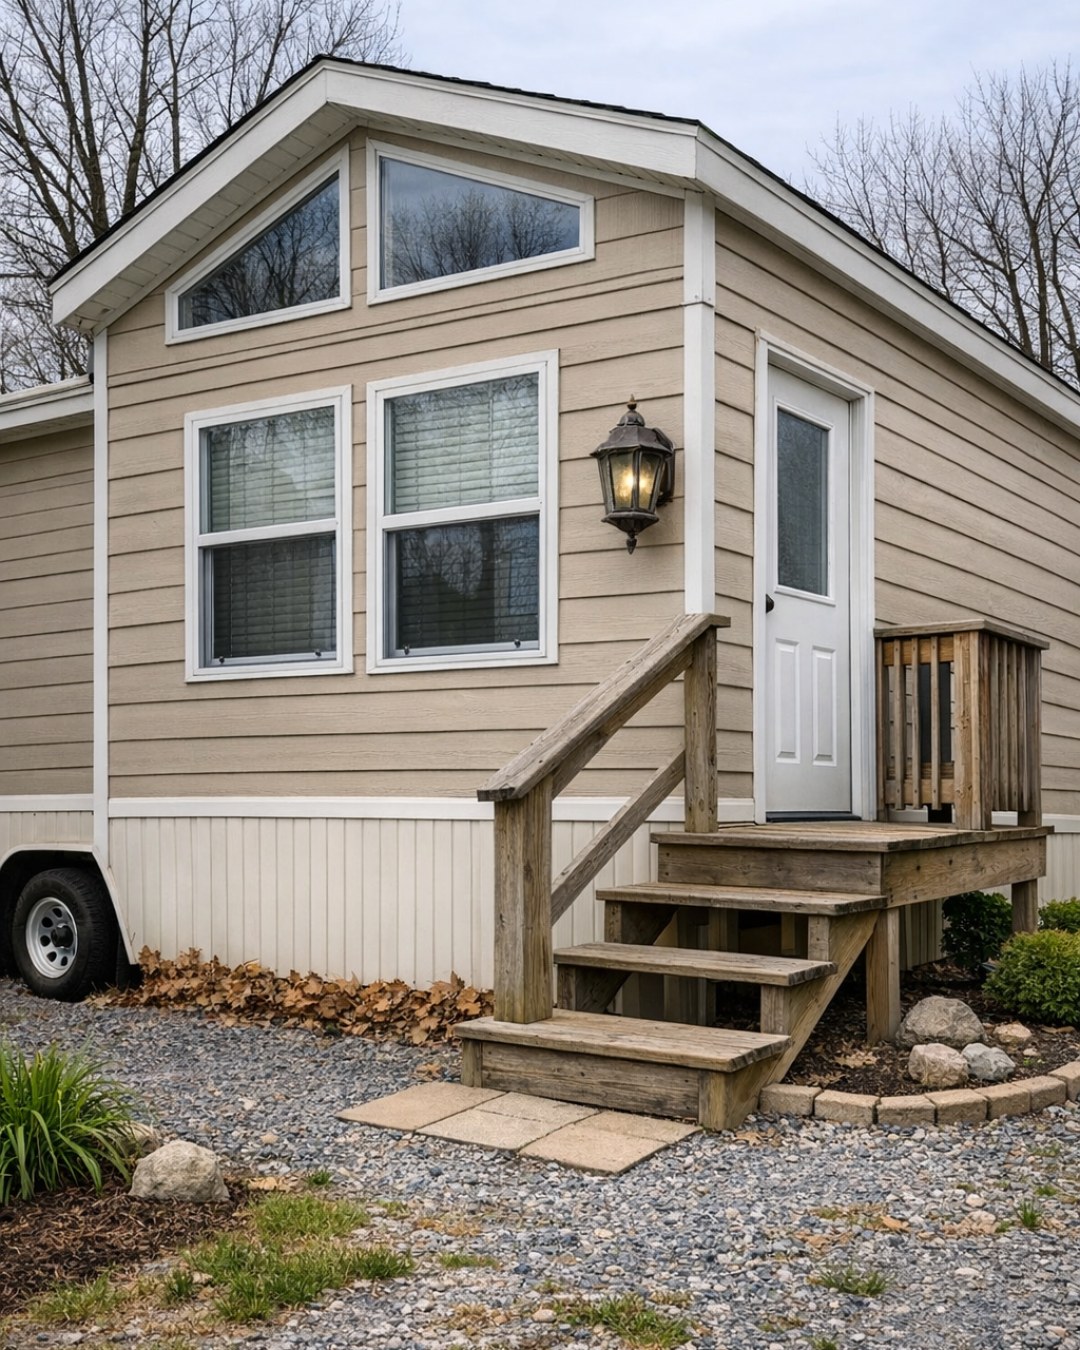
The exterior keeps that humble park model silhouette, but it’s refined in all the right ways. I picture the original faded tan refreshed into a warmer, more intentional sandy taupe, paired with creamy white trim and matte black hardware that gives the facade just enough definition. A small covered porch instantly changes the personality of the home, making it feel less like a temporary stop and more like a settled little cottage. Planters with herbs and trailing greenery soften the edges, and a simple wood step or compact deck in a weathered cedar tone adds the kind of texture that makes an entrance feel friendly.
What I like most is that the outside doesn’t pretend to be grand. It stays approachable, but details do the heavy lifting: a glass-paneled front door to pull light inside, tidy sconces with a soft lantern shape, and windows trimmed to feel crisp against the neutral body color. If I were styling it for my own family, I’d add a couple of porch chairs and a washable striped outdoor rug so even the smallest exterior moment feels inviting. It sets up the whole story of the home beautifully: simple, practical, and much more charming than you expect at first glance.
Living Room
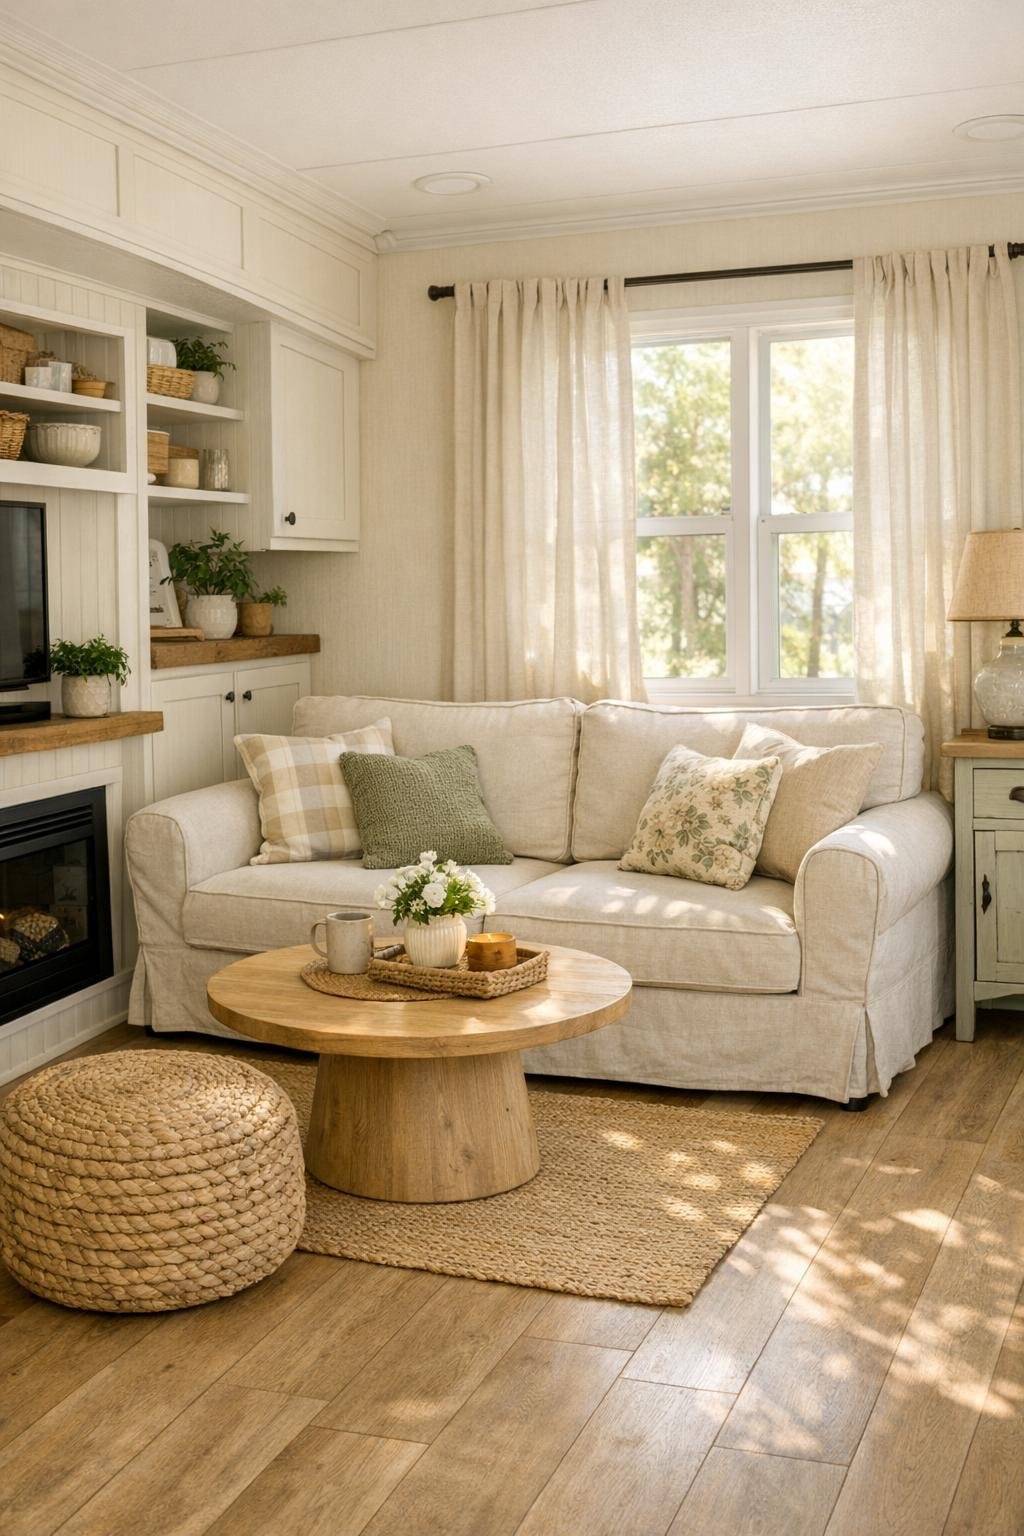
The living room feels like the heart of the home’s transformation. I see a compact but wonderfully comfortable space anchored by a slipcovered sofa in a warm oatmeal linen, layered with soft plaid and muted botanical pillows that keep it family-friendly without looking fussy. The walls are finished in a creamy off-white that bounces light around the room, while light oak-look flooring stretches the space visually and brings in that easy, clean foundation every small home needs. A narrow coffee table with rounded corners, a woven storage ottoman, and built-in shelving make the room feel both polished and ready for everyday life.
Lighting does a lot of work here, and in a small footprint that matters. I’d use a pair of warm brass sconces, a petite table lamp with a textured ceramic base, and plenty of natural daylight through simple linen curtains hung high to make the ceiling feel taller. The textures are what keep the room from feeling flat: knit throws, a low-pile vintage-style rug in faded rust and blue, baskets for blankets or toys, and painted millwork that frames the windows and seating nook. It’s the kind of room where you can serve soup on a chilly night, stack board games on the table, and still feel like everything looks pulled together.
Dining Room
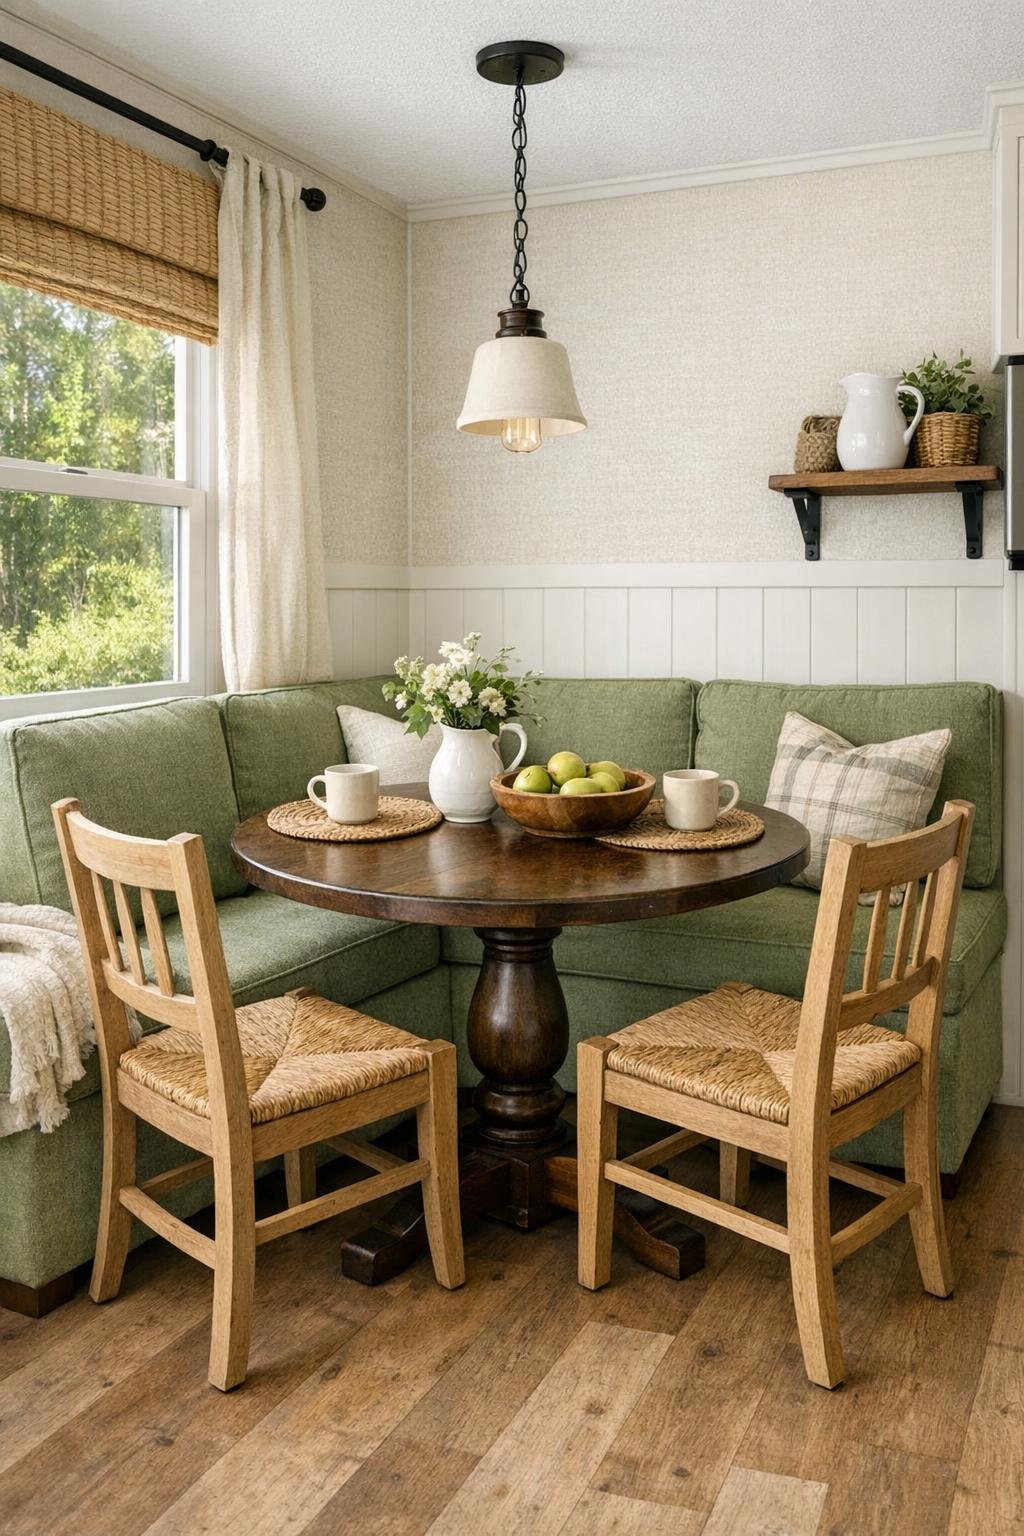
The dining area is small, but it’s handled in such a thoughtful way that it feels like a destination instead of an afterthought. I imagine a built-in banquette tucked along one wall, upholstered in durable performance fabric in a soft moss or wheat tone, with a pedestal table that makes it easier to slide in and out. That kind of setup is a lifesaver for family meals because it uses every inch wisely and still feels cozy. A pair of simple wood chairs on the open side keeps the arrangement flexible, whether you’re serving pancakes on a Saturday morning or setting out a pot of chili for friends.
Design-wise, this space benefits from a little contrast. I’d bring in a deeper wood stain on the tabletop, maybe walnut or smoked oak, to ground all the lighter finishes nearby. Overhead, a small pendant in aged brass or matte black gives the nook its own identity, while wall art in soft landscape tones makes the space feel personal without cluttering it. If you ask me, this is exactly the kind of dining corner that makes mealtime special for families, and for picky eaters, a banquette somehow makes even simple buttered noodles and cut fruit feel a little more fun and intentional.
Kitchen
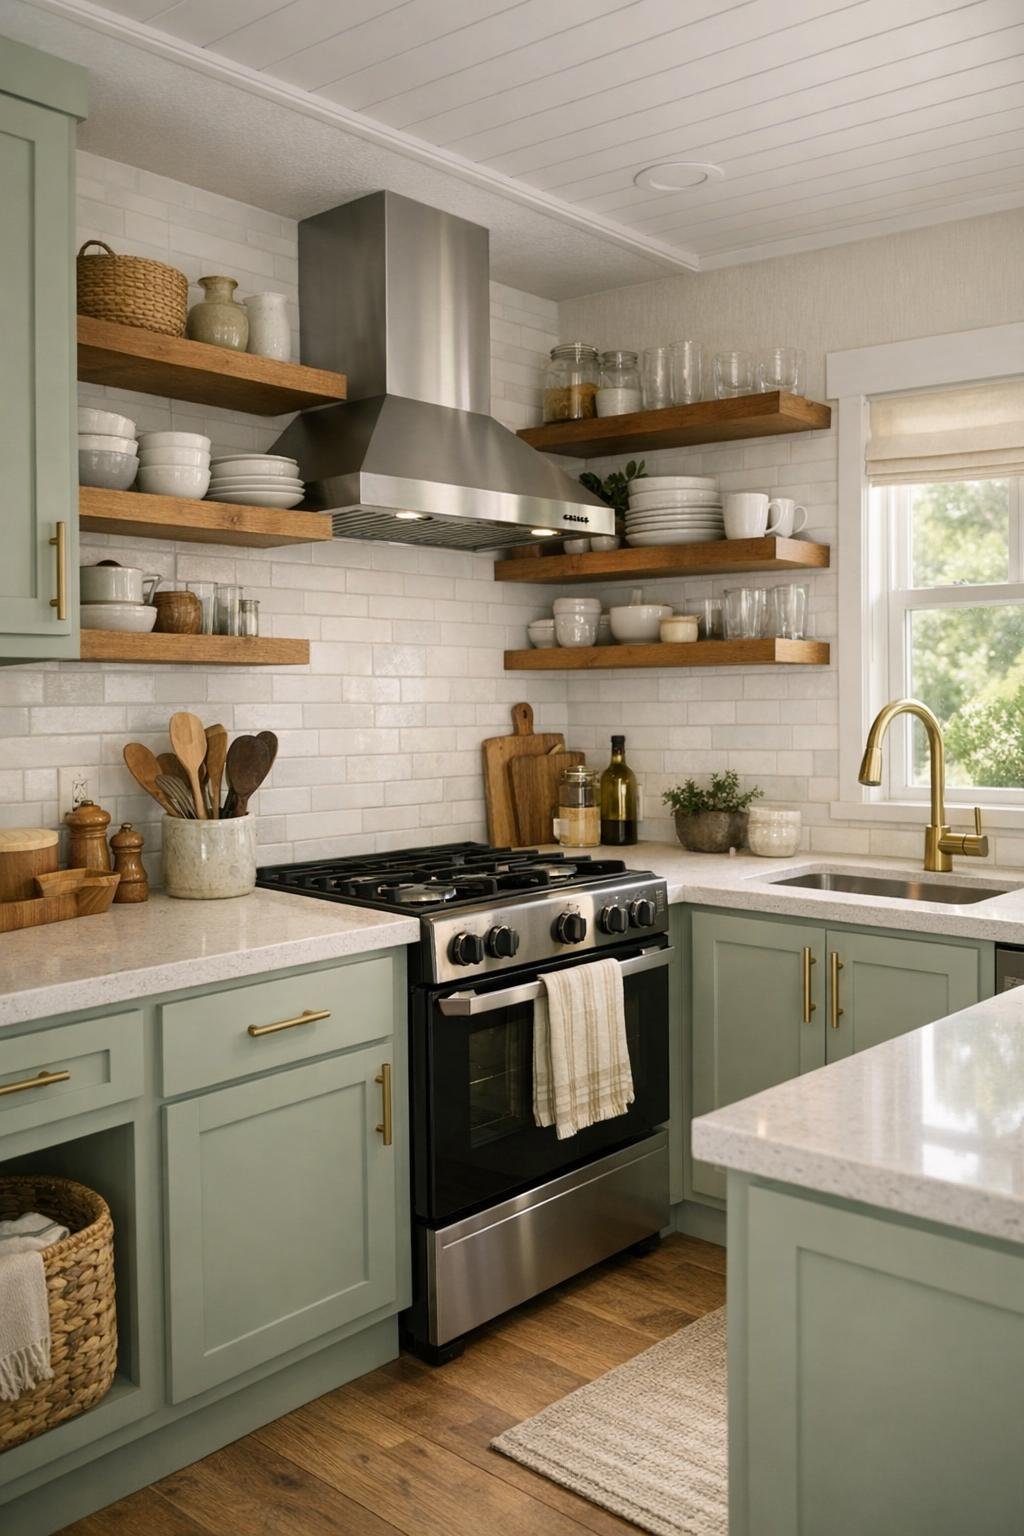
The kitchen may be compact, but to me it’s one of the smartest spaces in the whole home. I picture shaker-style cabinetry in a soft putty or creamy sage, paired with brushed brass pulls and a warm white backsplash in simple stacked tile. The counters would be a pale quartz with gentle movement, bright enough to keep the room open but forgiving for daily cooking. Because I spend so much of my life feeding people, I always notice function first, and this layout seems built for real use: good prep space beside the sink, open shelves for everyday dishes, and enough closed storage to keep the visual noise down.
What really sells the kitchen is the balance between beauty and practicality. A compact range, an under-counter microwave, and integrated hooks or rails for utensils give it that hardworking feel, while a narrow runner in faded terracotta tones warms up the floor. I’d absolutely include a cutting board station and a little corner for a crock of wooden spoons, because kitchens feel friendlier when they look ready for soup, cookies, or a make-your-own sandwich lunch. For families with selective eaters, this setup makes it easy to keep ingredients visible and accessible, so one meal can flex into a few simple variations without making the room feel chaotic.
Bedroom
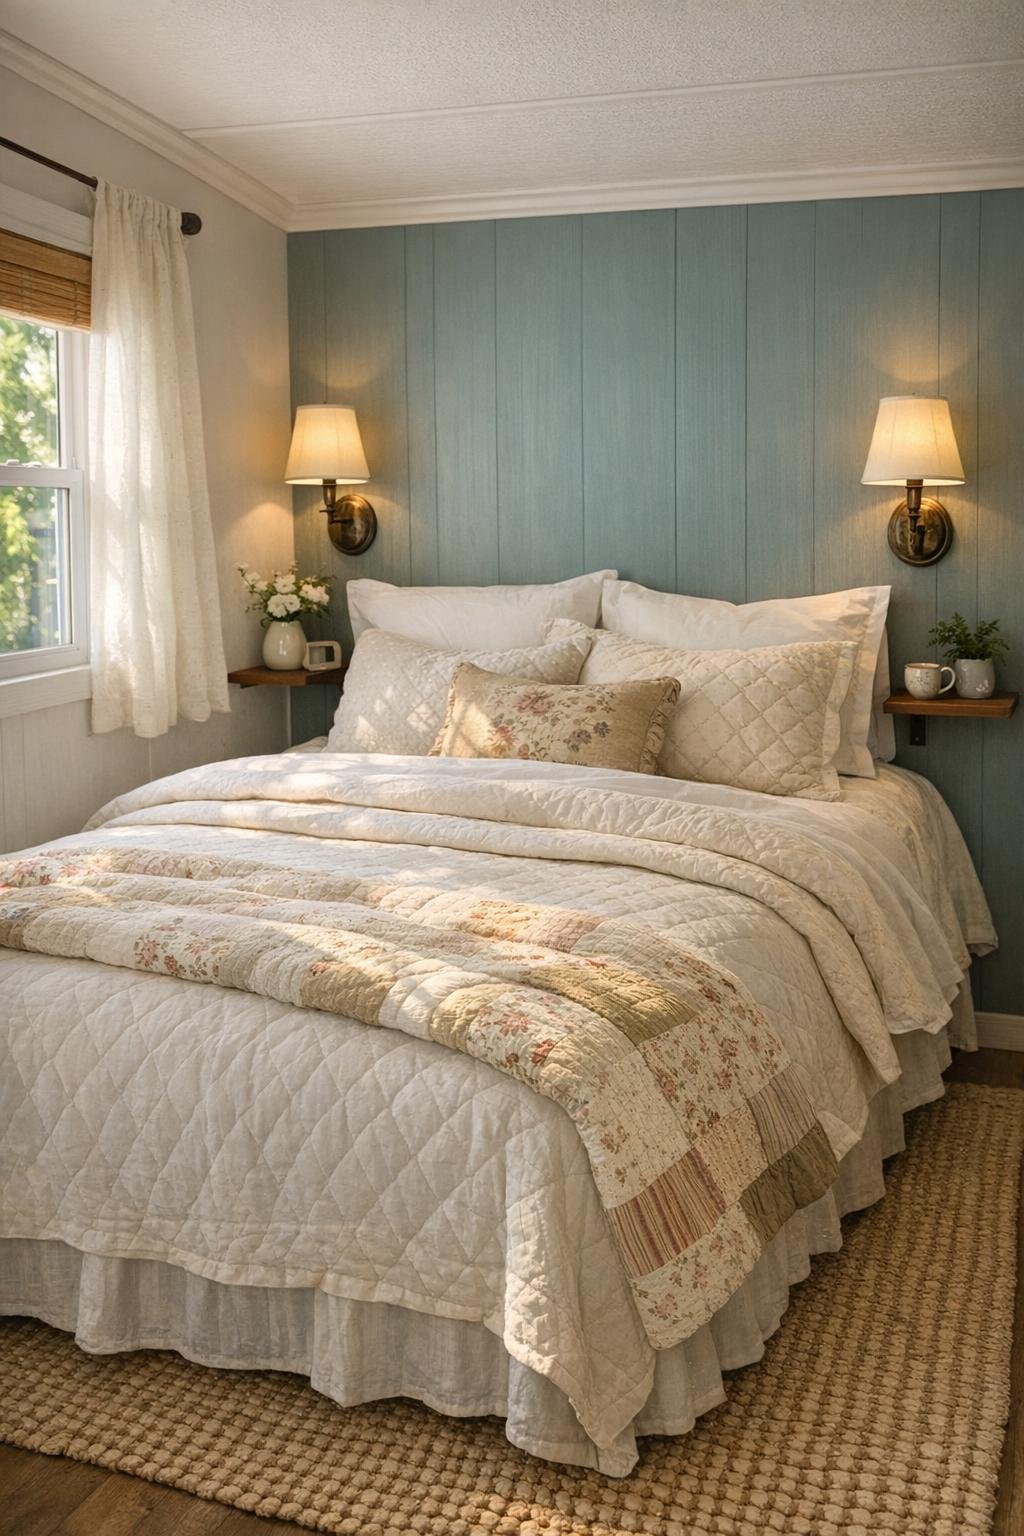
The bedroom takes the same gentle design language and turns it into a true little sanctuary. I imagine a low bed dressed in crisp ivory bedding, a quilt in a muted floral or ticking stripe, and layers of pillows in soft clay, sage, and flax. Because park model bedrooms can feel tight in a hurry, I love the idea of wall-mounted sconces instead of bulky lamps, plus slim night ledges rather than full tables. Those choices free up floor space while still making the room feel complete and cared for.
The materials here should stay calm and tactile. A painted wood accent wall behind the bed, maybe in a dusty blue-green or warm taupe, would add depth without darkening the room too much. Underfoot, a soft woven rug gives that first-step comfort in the morning, and under-bed drawers or built-in wardrobes help everything stay organized. It’s the sort of bedroom that encourages you to slow down, tuck the blanket around your legs, and actually rest, which in a small home is a luxury all its own.
Bathroom
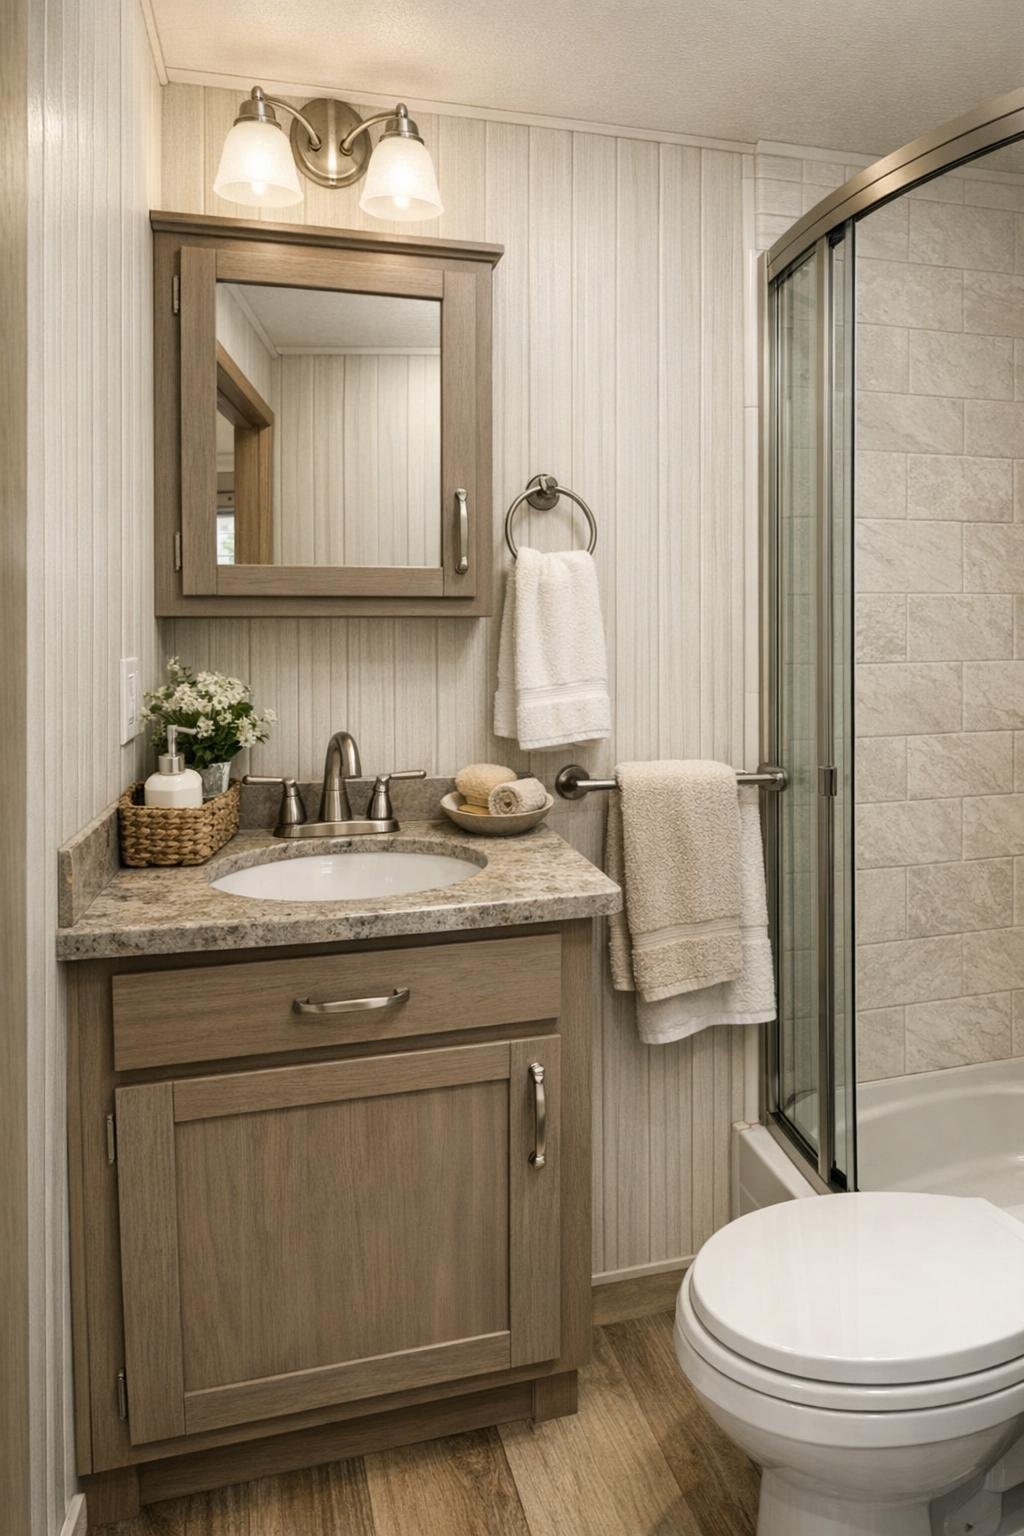
The bathroom is where I’d lean into simple, clean finishes that still feel warm. A compact vanity in white oak or a painted mushroom tone would bring in character, especially with a quartz or composite stone top and a small framed mirror above. I can see brushed nickel or aged brass fixtures working beautifully here, along with vertical tile in the shower to visually stretch the room. In homes this size, every design move should either make the space feel brighter or easier to maintain, and this room can absolutely do both.
I also love a bathroom that feels soft around the edges, even when it’s hardworking. A striped shower curtain or clear glass door, fluffy white towels, a little peg rail, and a woven basket for extra paper goods would go a long way. If there’s room for one pretty detail, I’d make it a petite sconce or a ceiling light with an opal glass shade that casts a flattering glow. The overall effect is fresh and tidy, with enough warmth that it feels connected to the rest of the home rather than purely utilitarian.
Other Areas
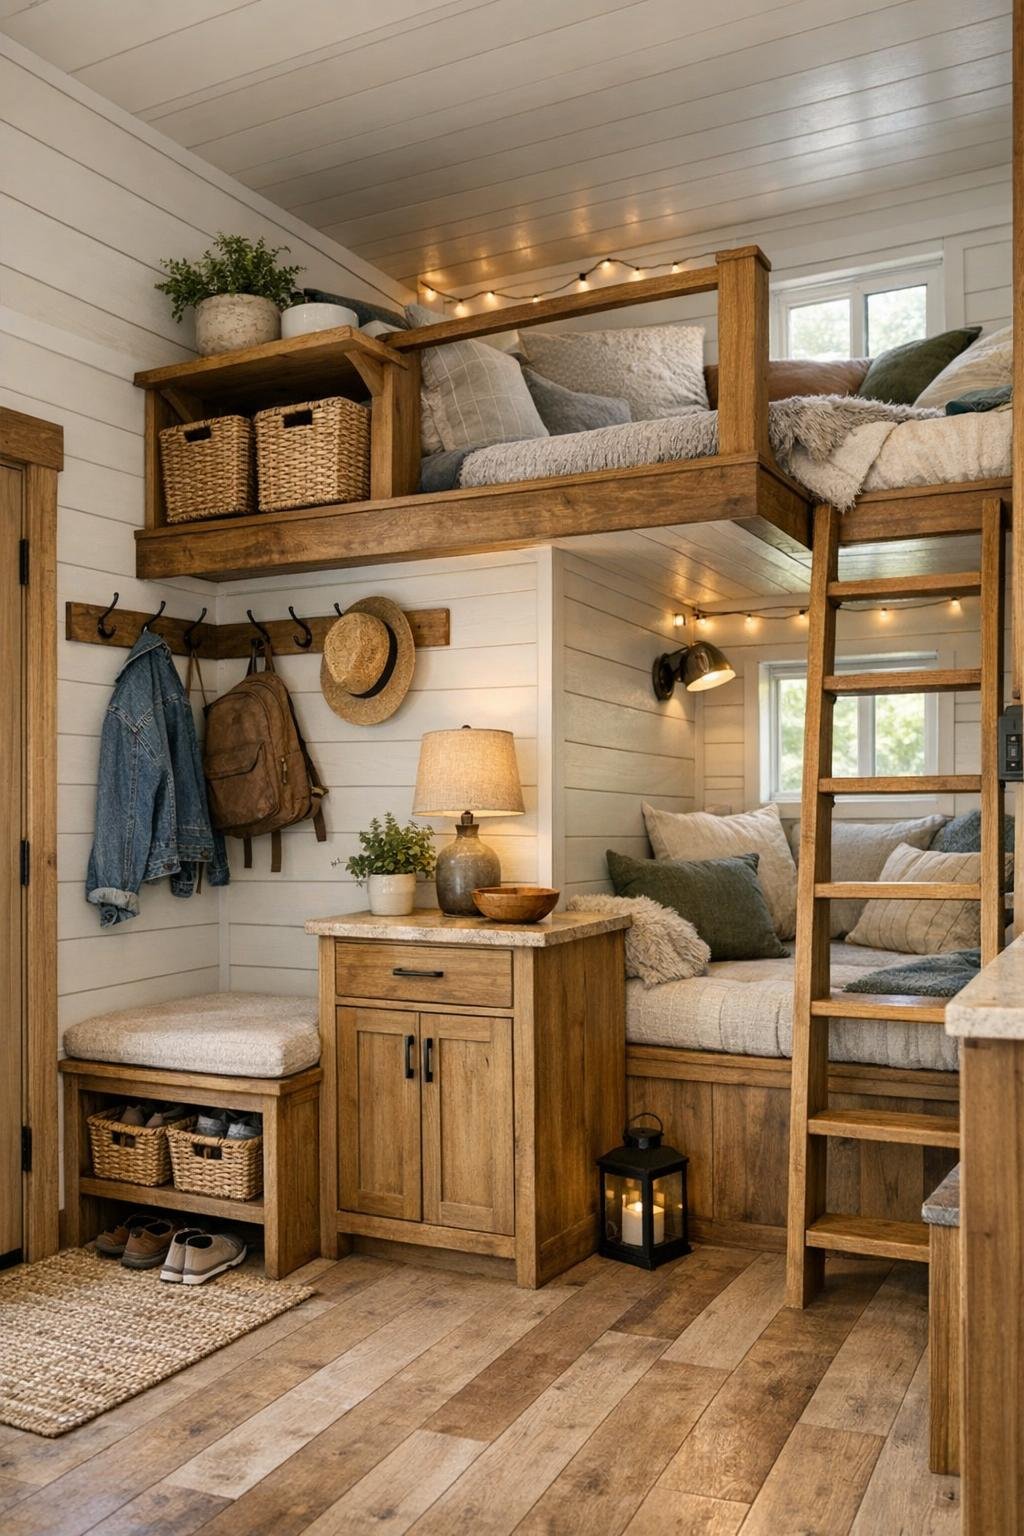
What really completes a home like this are the in-between spaces. I’d want a tiny entry drop zone with hooks, a bench lid for shoe storage, and maybe a narrow cabinet for pantry overflow or seasonal items. If there’s a loft, it could become the sweetest bonus nook with floor cushions, built-in drawers, and soft reading lights for kids, guests, or even just extra storage that doesn’t feel purely practical. Hallways and transitions matter in small homes, and I love when they’re treated as opportunities for texture and function rather than dead space.
Even utility areas can carry the design story forward. A stacked washer setup hidden behind bifold or paneled doors, matching baskets, and labeled jars in a pantry niche would keep daily life manageable without breaking the visual calm. I’d also use every vertical inch with shelving, hooks, and cabinetry painted to blend with the walls so the home still feels airy. These are the details that make a compact place live bigger, and as a parent, I know firsthand that good storage is one of the kindest forms of design.
Why You'd Live Here
You’d live here because it proves that a home doesn’t need a big footprint to feel generous. This design takes an overlooked exterior and pairs it with interiors that are calm, useful, and genuinely inviting. Every material seems chosen to add warmth, every layout decision works a little harder than expected, and the overall effect is a home that supports real life instead of just looking pretty in photos.
I think that’s what stayed with me most: the sense that this place would make everyday routines feel sweeter. Morning coffee at the banquette, a simple pasta dinner in the cozy kitchen, clean towels stacked in the bright bathroom, and a living room ready for movie night all add up to a home with heart. For anyone who wants comfort, character, and a space that encourages togetherness, this little park model RV feels like a very easy yes.