
I’ve always had a soft spot for homes that carry a past life in their bones, and this one does that in the loveliest way. What began as a one-room schoolhouse has been reimagined as a cottage with a gentle, lived-in warmth—equal parts humble and poetic. Set against a quiet countryside backdrop, the house feels simple at first glance, but the longer I sit with it, the more I notice the thoughtful layering: soft painted wood, timeworn textures, practical built-ins, and just enough polish to make everyday life feel special.
What makes this place stand out to me is how gracefully it balances memory and comfort. This concept design keeps the schoolhouse spirit intact while turning it into a home that feels deeply personal, especially for someone craving calm, character, and ease. I can picture the rhythm of life here so clearly: coffee in a sunlit corner, soup simmering on the stove, books stacked by a chair, and every room shaped around a slower, steadier kind of living.
Exterior
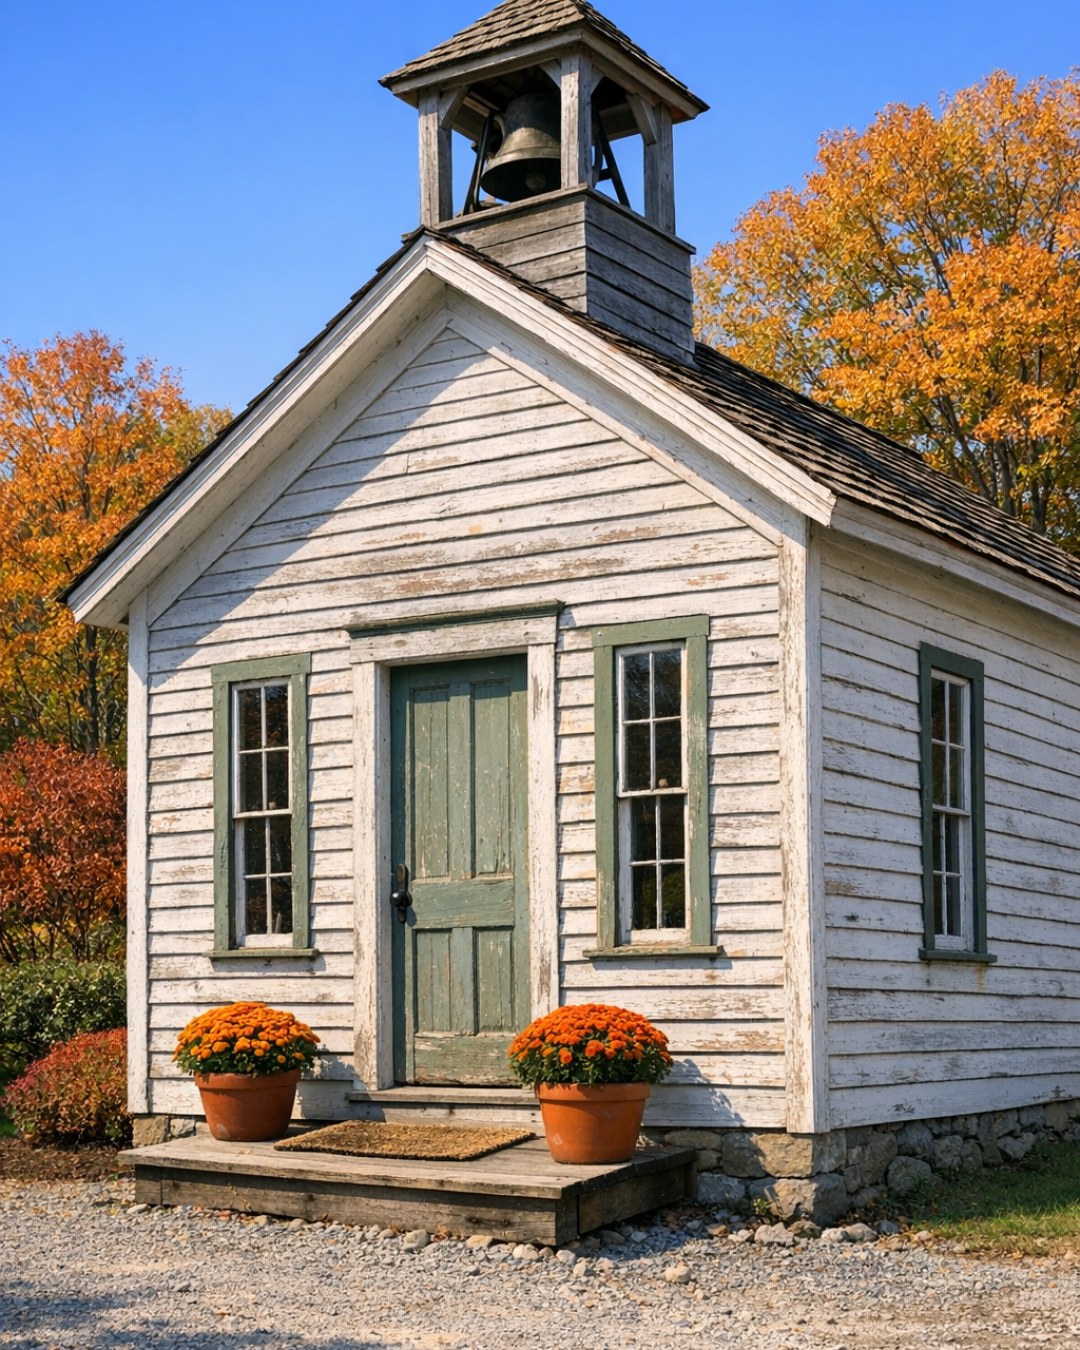
From the outside, the schoolhouse-turned-cottage keeps the familiar silhouette that gives the building its charm: a steep gabled roof, tall original windows, and a simple rectangular footprint that feels honest and unfussy. The siding is painted a soft chalky white that brightens the structure without making it feel too crisp, and the trim is done in a muted sage green that ties the house back to the landscape. I love the idea of a modest front stoop with painted wood steps, iron lantern sconces, and a weathered bench that makes the entry feel welcoming instead of styled to death.
The landscaping leans cottage rather than formal, which suits the home beautifully. Loose planting beds with hydrangeas, salvia, daisies, and herbs soften the edges of the building, while gravel paths and an old-fashioned split-rail fence keep things grounded and practical. Because the original architecture is so straightforward, every exterior detail matters: copper gutters that will age naturally, a pale gray roof, and window boxes that bring just enough softness to the façade. It has that rare quality of feeling preserved and refreshed at the same time.
Living Room
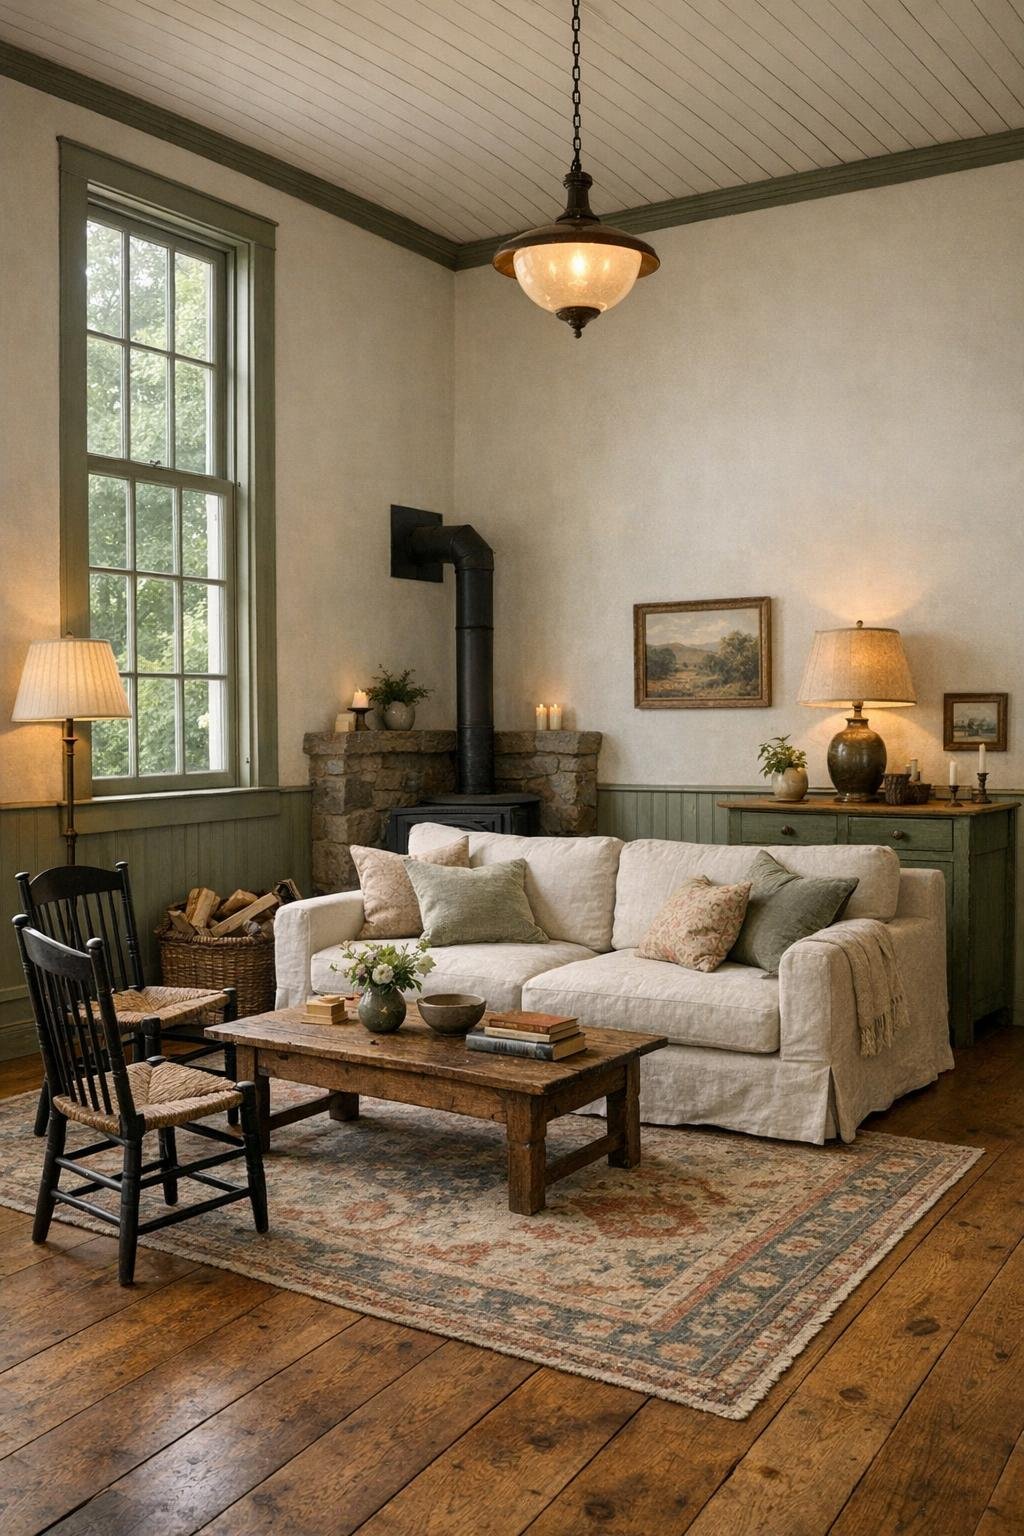
The living room makes the most of the former single-room volume, and I can immediately see why this conversion works so well. Instead of chopping the interior into too many little spaces, the layout lets the height and window light do their job. Wide-plank oak floors run throughout, softened by a faded wool rug in cream, blue-gray, and muted rust. A slipcovered sofa in natural linen anchors the seating area, paired with two spindle-back armchairs and a painted coffee table that looks like it could have been repurposed from an old classroom piece. The palette stays soft and breathable—warm white walls, dusty greens, natural wood, and touches of black iron for contrast.
What I especially like here is the balance between coziness and restraint. A simple wood-burning stove or compact fireplace adds a focal point without competing with the architecture, and open shelving filled with books, pottery, and woven baskets keeps the room personal. The lighting is layered in a way that feels very livable: a modest central pendant, pleated fabric lampshades on side tables, and picture lights over shelves or artwork. It’s the kind of room where you could read, host a couple of friends, or just fold laundry on a Sunday and still feel like you’re in a beautiful space.
Dining Room
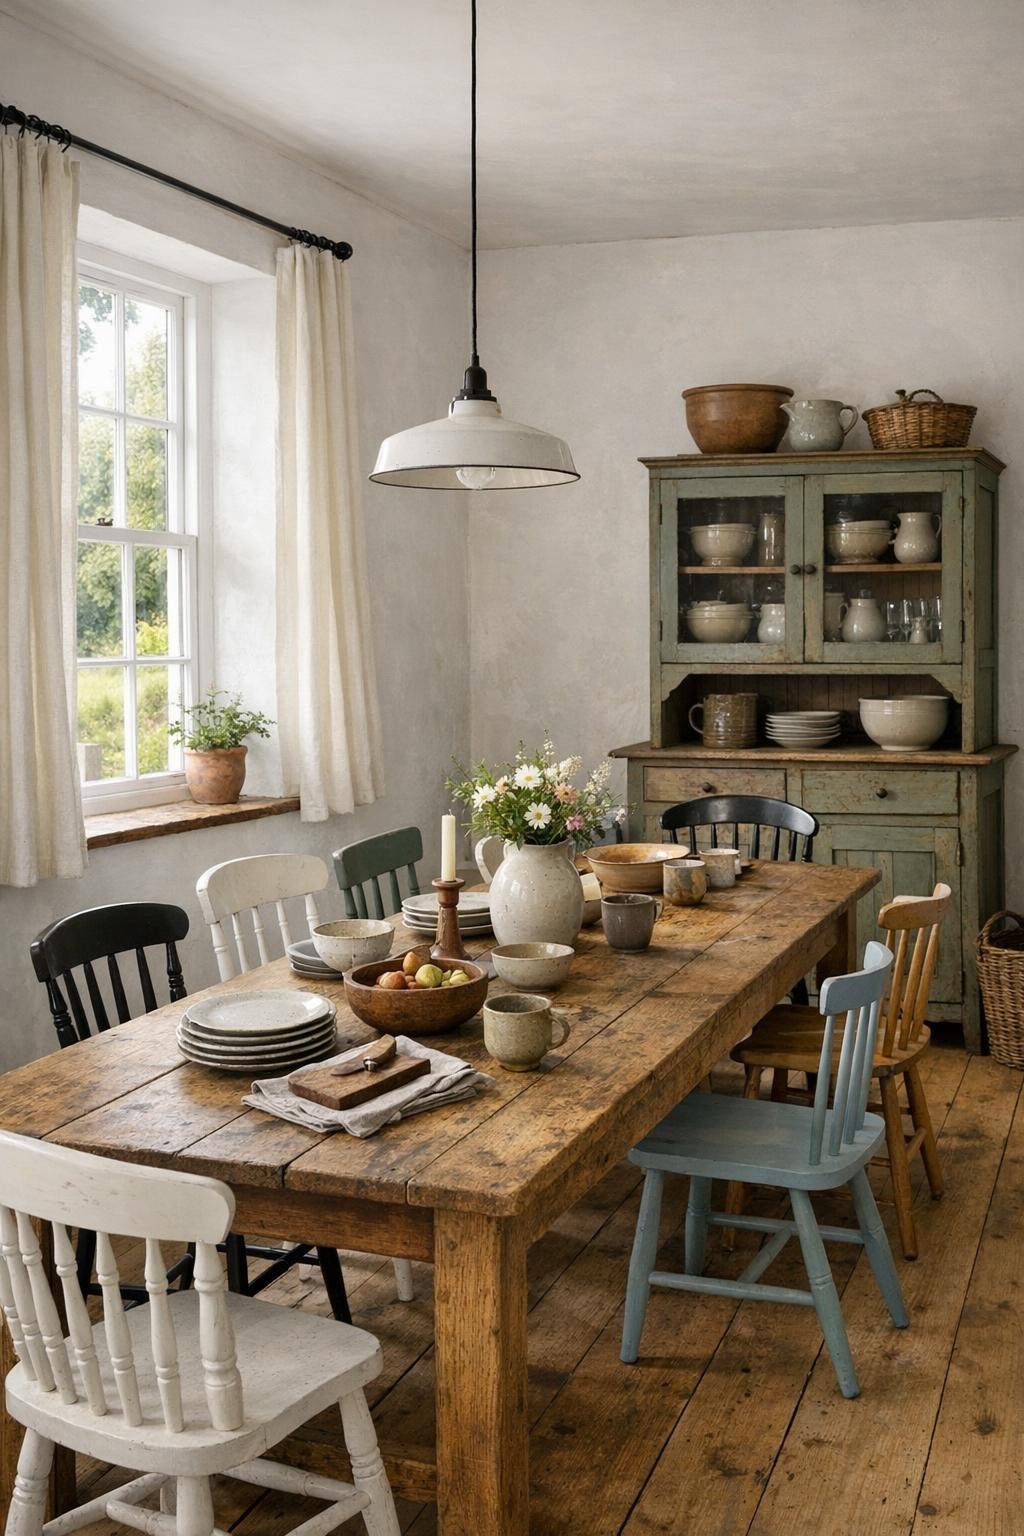
The dining area feels naturally integrated into the open plan, almost like it belongs to the old schoolhouse story. I imagine a long farmhouse table centered beneath a classic pendant light, with enough room for casual dinners, grandkids visiting, or a big baking project spread out across the top. The chairs don’t need to match perfectly—in fact, I think a mix of painted wood side chairs and one or two vintage captain’s chairs would make the space feel more collected and real. There’s a softness in the materials that keeps it from feeling rustic in a heavy-handed way: washed wood, linen seat cushions, stoneware dishes, and a narrow runner in a muted stripe.
Because this is a home that seems made for meaningful everyday rituals, the dining room works hardest when it stays simple and useful. A shallow hutch or antique cabinet against one wall could hold serving pieces, table linens, and maybe a row of mixing bowls that are pretty enough to leave in sight. I’d also want a vase of branches or garden flowers here almost all the time, because the room seems to call for that kind of easy, seasonal touch. It feels like a place where dinner doesn’t have to be fancy to feel memorable.
Kitchen
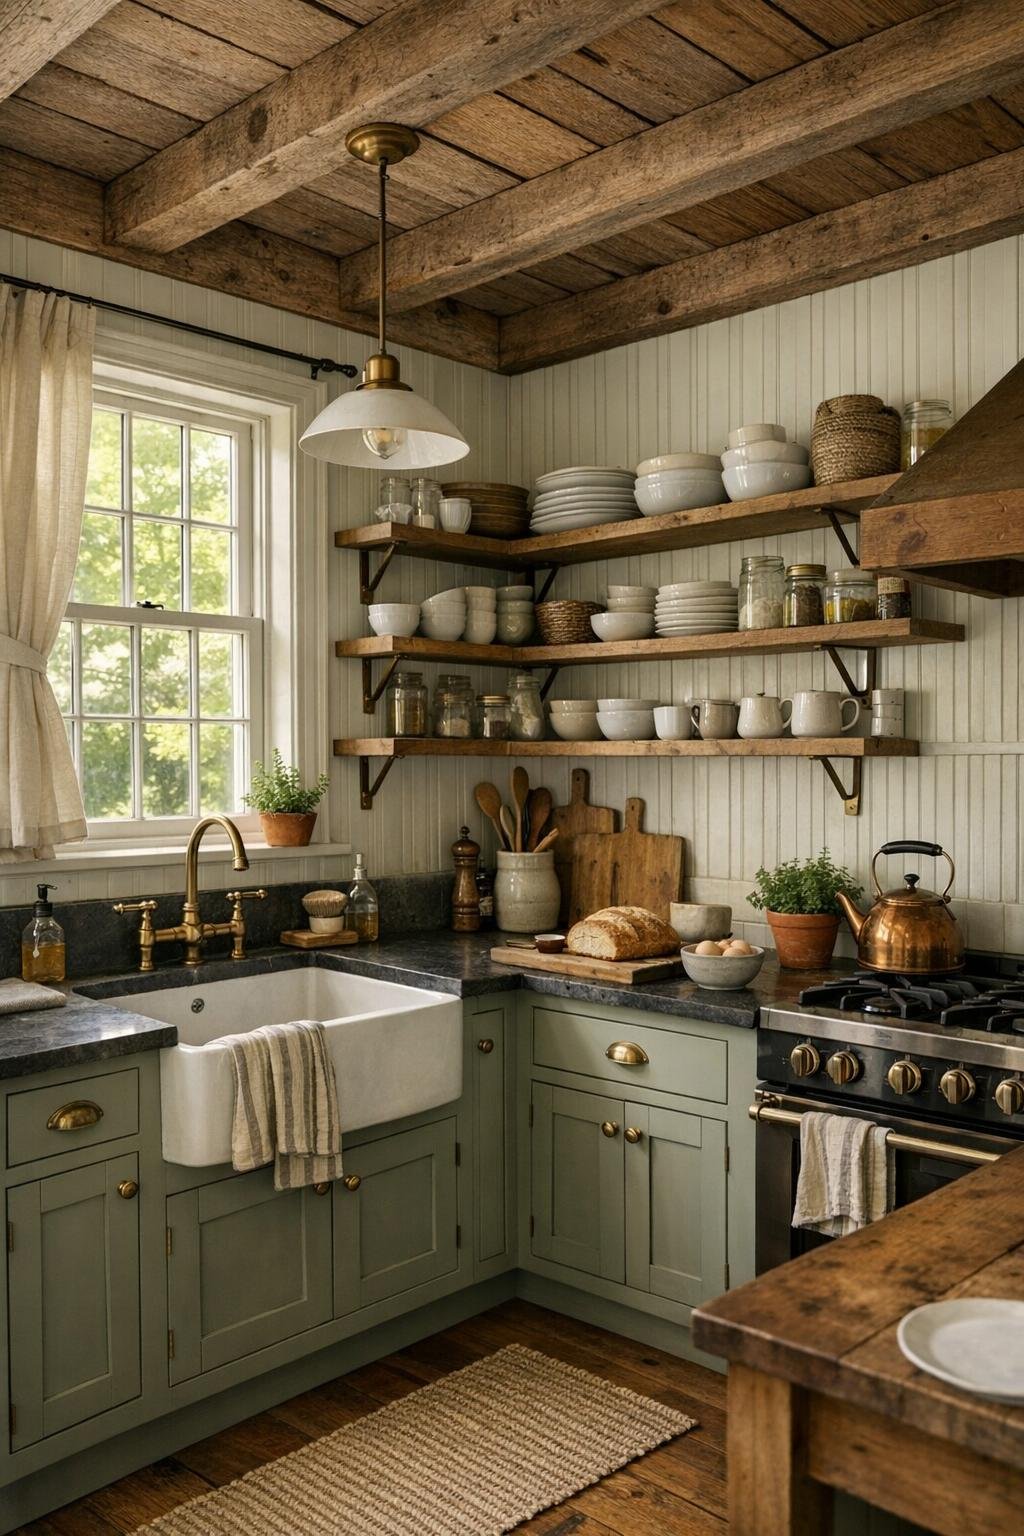
The kitchen is probably the room I connect with most, because it’s easy to imagine how well it would support real daily life. Since I spend a lot of time thinking about how a kitchen needs to function on busy weekdays, I appreciate a layout like this—compact, efficient, and still full of charm. Painted cabinetry in a warm mushroom or sage tone gives the room character without making it feel trendy, while butcher block or honed soapstone counters keep the surfaces grounded and hardworking. Open shelves for everyday dishes, a deep apron-front sink, and aged brass or unlacquered hardware all help bridge the old-schoolhouse architecture with cottage comfort.
I’d want the lighting here to feel bright and practical, especially over prep zones, but still soft enough in the evening that the room doesn’t turn harsh. A pair of small pendants over an island or worktable would do that beautifully, especially if the island doubles as a place for rolling dough or chatting while dinner comes together. I also love the idea of beadboard details, a simple café curtain, and a narrow peg rail for aprons and baskets. It’s the kind of kitchen that makes even meal prep feel a little more peaceful, which, honestly, is half the battle on a busy weeknight.
Bedroom
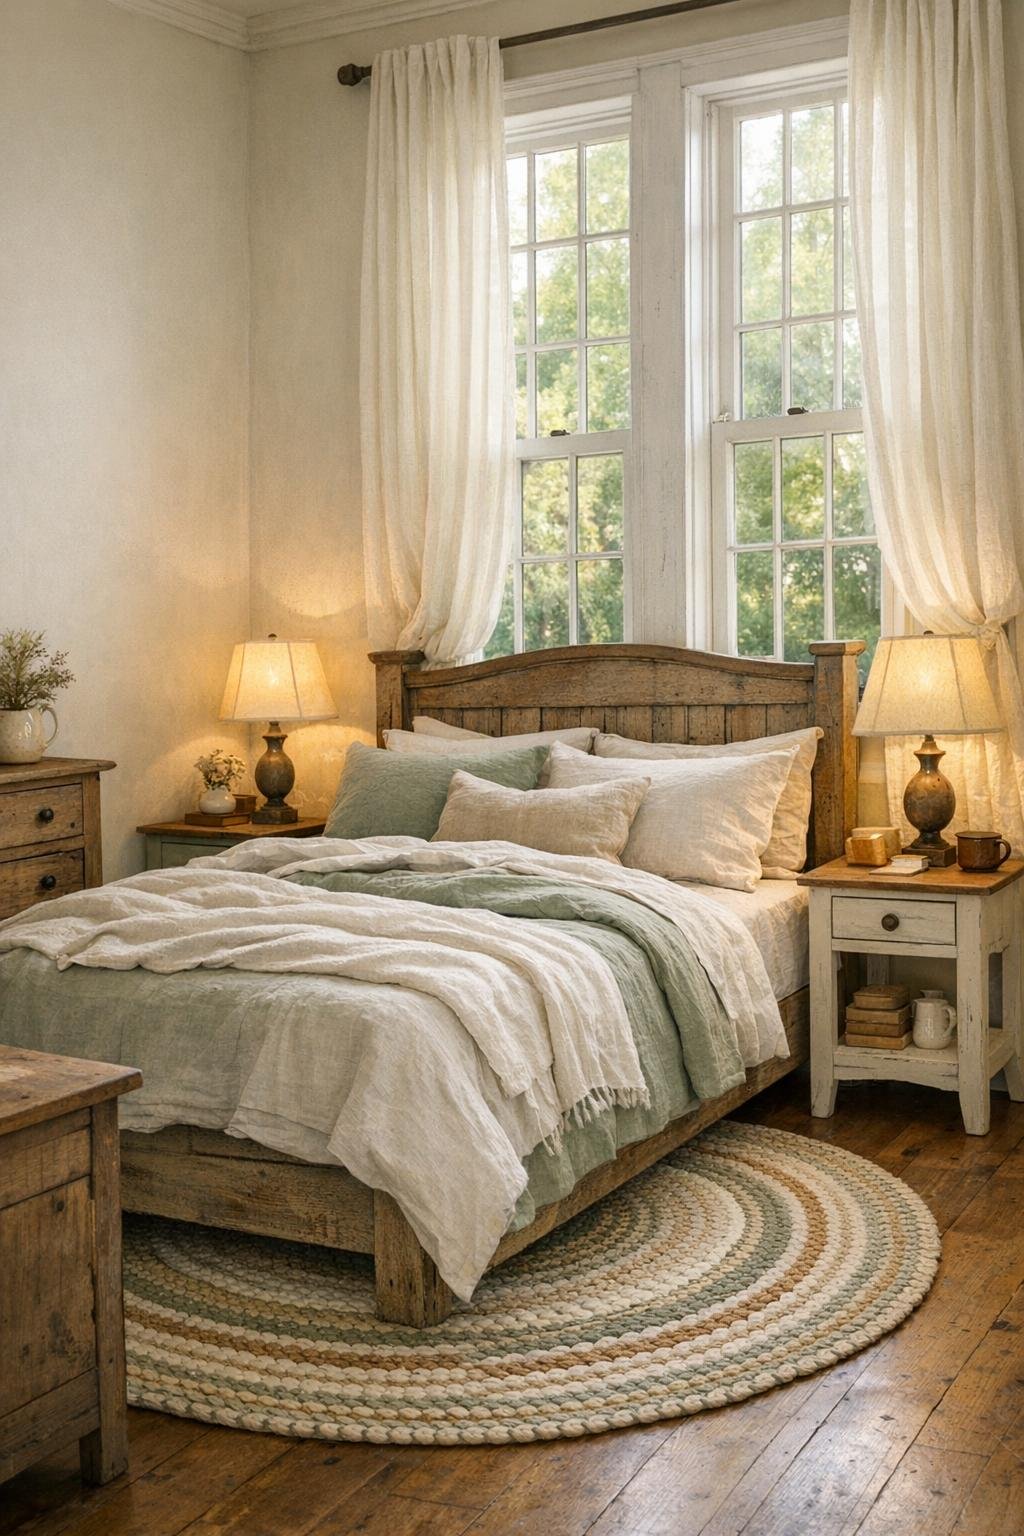
The bedroom feels like the gentlest expression of the whole home. I picture it tucked into a quieter portion of the floor plan, with sloped ceilings or simple millwork that make it feel intimate without feeling small. The bed would be dressed in layered natural linens—ivory, flax, maybe a faded floral or ticking stripe for just a little pattern—and framed by painted nightstands with softly glowing lamps. The palette stays restful: cream, sage, weathered wood, and hints of blue-gray. Nothing too polished, nothing too precious, just an atmosphere that immediately says exhale.
Storage would need to be smart here, especially in a smaller cottage footprint, so I love the idea of built-in wardrobes, drawers under the bed, or a narrow antique chest that adds both function and character. A braided rug underfoot and light-filtering curtains at the windows would bring in texture without cluttering the room. This is the kind of bedroom that doesn’t chase drama; it just quietly does everything right. After a long day, I think that kind of softness matters more than people realize.
Bathroom
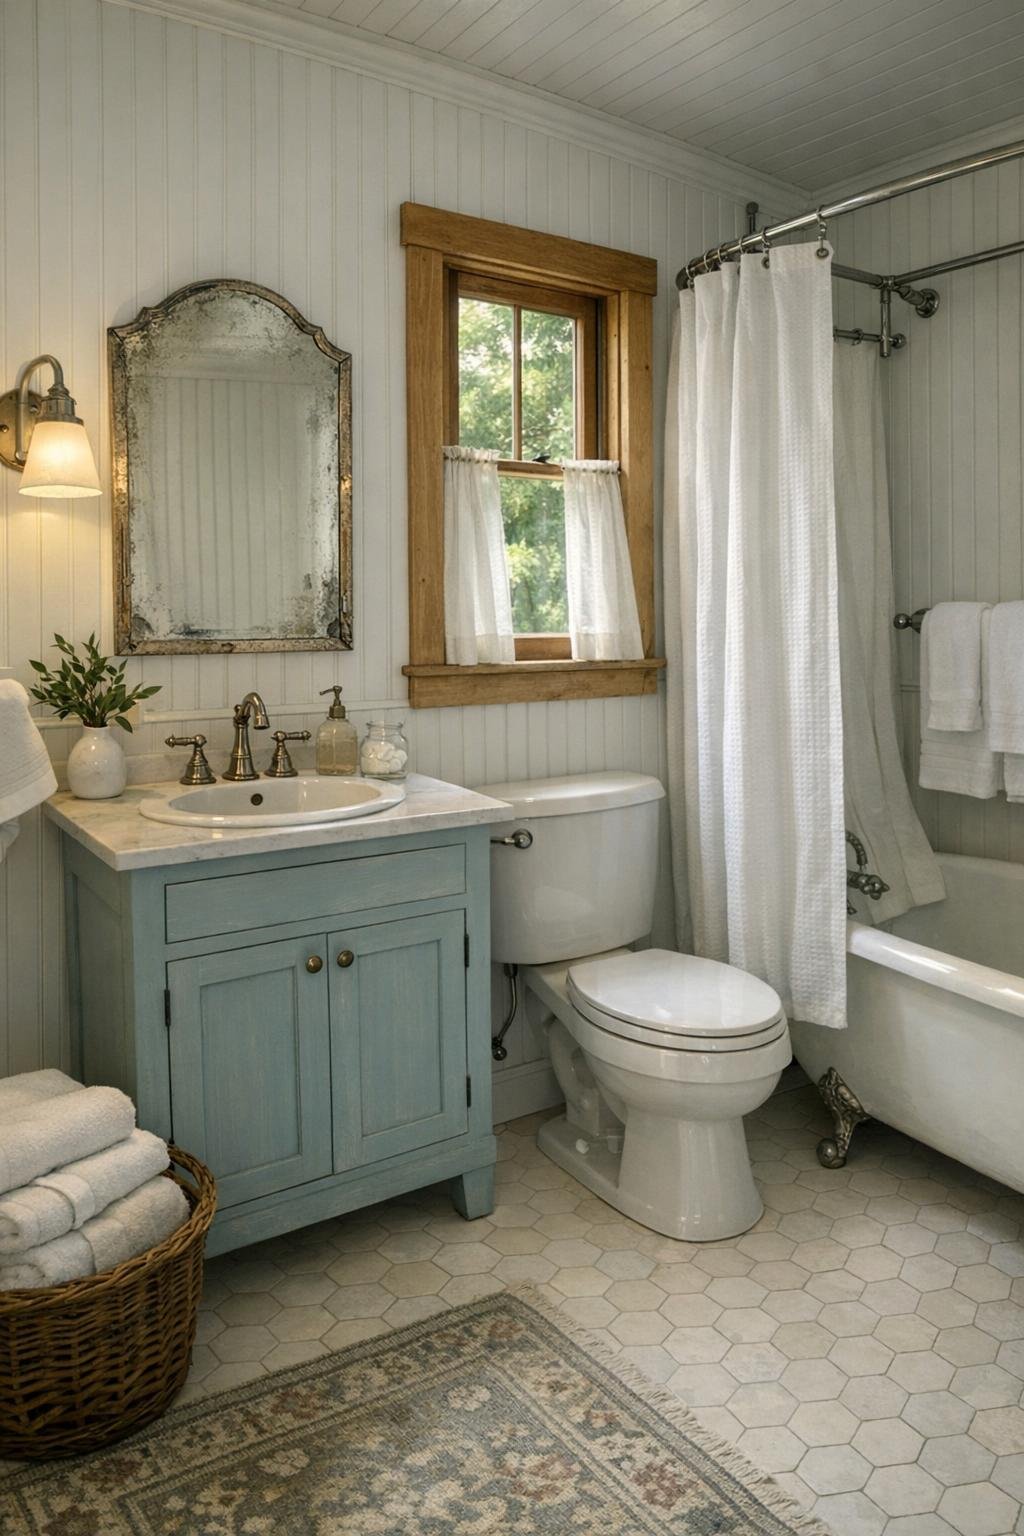
The bathroom is where I’d lean into a slightly more refined cottage look, while still keeping the materials simple and timeless. A pedestal sink or a small painted vanity would suit the home perfectly, especially paired with a marble or soapstone top and classic bridge faucet. I can see beadboard walls, pale hex tile underfoot, and a white shower curtain hanging from a metal rod around a deep tub. The finishes should feel collected, not overly coordinated—aged brass, polished nickel, painted wood, and crisp white ceramic all working together in an easy, natural way.
Good bathroom design in a small home really comes down to how calm it feels, and this one gets there through texture and light. A vintage mirror, folded cotton towels in open shelving, and a woven hamper or stool would add warmth without taking up visual space. If there’s a window, even a small one, I’d keep the treatment airy so the room stays bright and fresh. It has that clean, restorative quality that makes everyday routines feel less rushed, which is exactly what I want from a cottage bathroom.
Other Areas
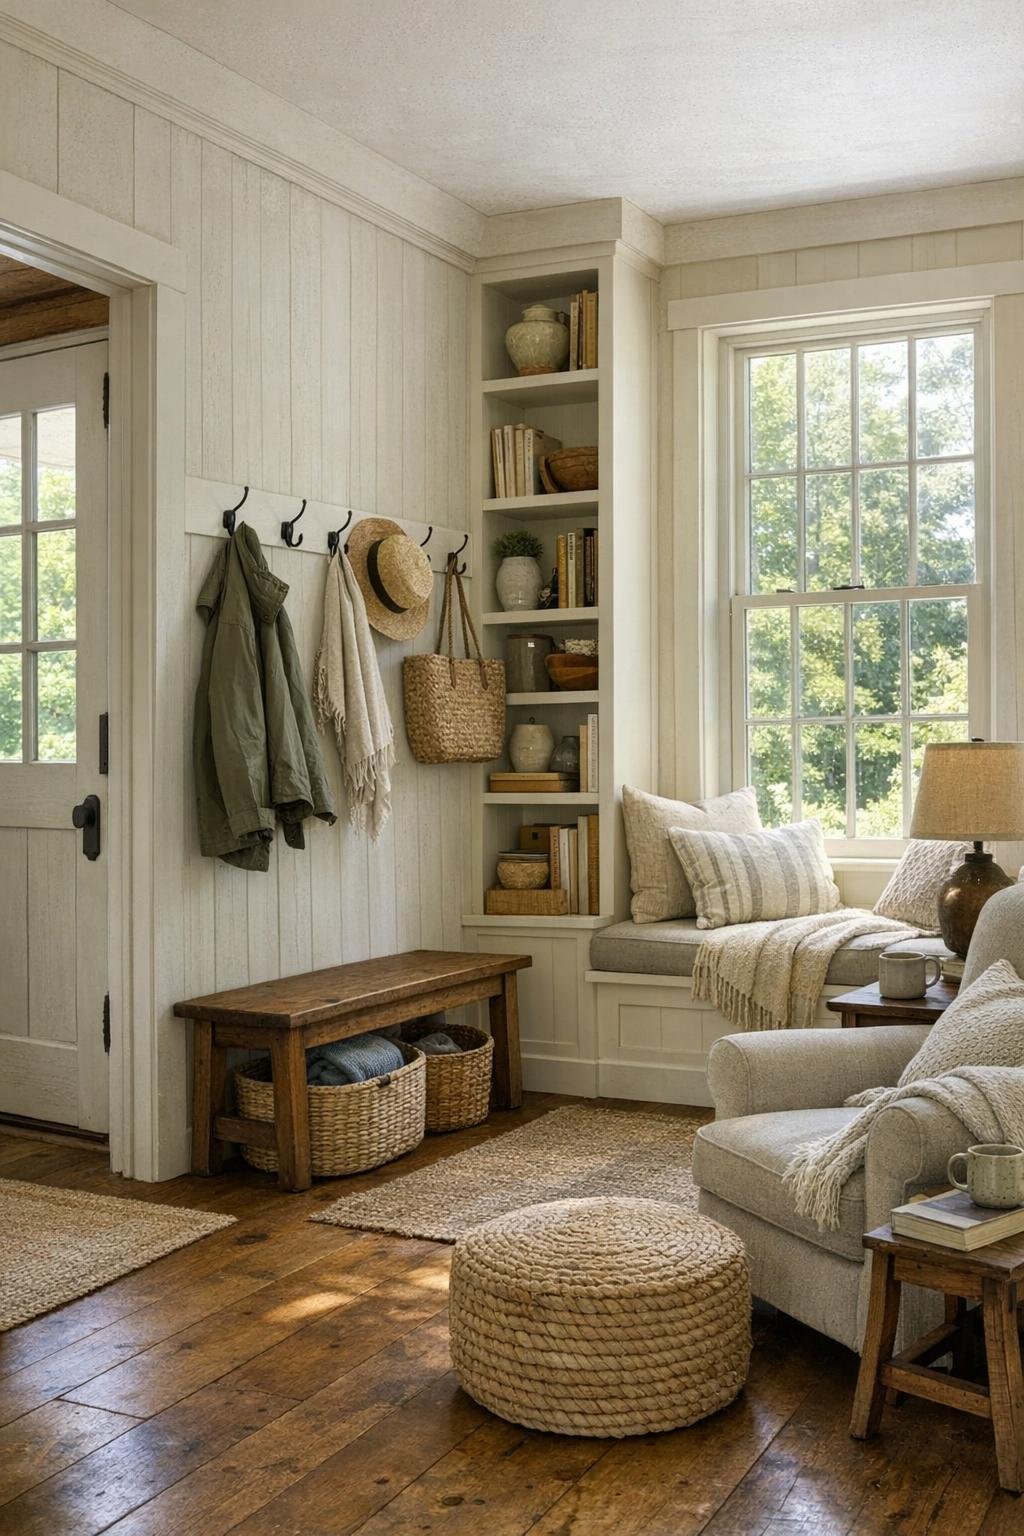
What really completes a home like this are the in-between spaces. A narrow entry with hooks, a boot tray, and a petite bench would make the arrival feel organized and welcoming, especially in a Midwest setting where muddy shoes and coats are just part of life. I can also imagine a reading nook carved out near one of those tall windows, with a cushion, a floor lamp, and a little table for tea or a cookbook. If there’s a lofted corner, hallway alcove, or repurposed former teaching area, built-in shelving would be the smartest way to honor the original structure while adding practical storage.
I’d also give this cottage a small utility or pantry zone, because pretty only goes so far if there’s nowhere to stash the real-life stuff. Baskets for linens, labeled jars for dry goods tucked behind cabinet doors, and a compact laundry area with a curtain instead of a bulky door would all help the house stay serene. These are the spaces that make a home work behind the scenes, and in a place with this much character, I think that kind of quiet functionality is what keeps everything feeling effortless.
Why You'd Live Here
You’d live here because it proves that small-scale living can still feel rich, layered, and deeply comforting. There’s nothing flashy about the design, and that’s exactly its strength. Every decision seems to support a life that is practical but still beautiful: durable materials, soft light, useful storage, and rooms that invite you to settle in instead of rushing through them. I think a lot of us are craving that right now—homes that feel grounding, not performative.
More than anything, this cottage offers a sense of emotional warmth. The schoolhouse history gives it soul, while the cottage updates make it easy to imagine as a true everyday home. I can see why someone would choose this kind of place, especially after a season of change: it feels hopeful, manageable, and full of quiet character. It’s the sort of home that reminds me beauty doesn’t have to be grand to be meaningful.