
From the outside, this park model RV plays it quiet. The faded gray siding, modest proportions, and straightforward roofline make it feel almost anonymous at first glance, the sort of small dwelling you might underestimate from the road. Then you step inside, and the whole mood changes. What reveals itself is a deeply considered interior that balances cottage warmth with urban polish, using a compact footprint with the kind of discipline I usually admire in a well-run kitchen.
This concept design turns a familiar roadside form into a layered, inviting retreat, proving that small-scale living does not have to feel makeshift. I was especially taken with the way soft oak tones, chalky whites, black metal accents, and quiet green notes create a home that feels calm, useful, and genuinely livable. It has the efficiency of a tiny home, but the atmosphere of a tailored apartment, and that combination is what makes it memorable.
Exterior
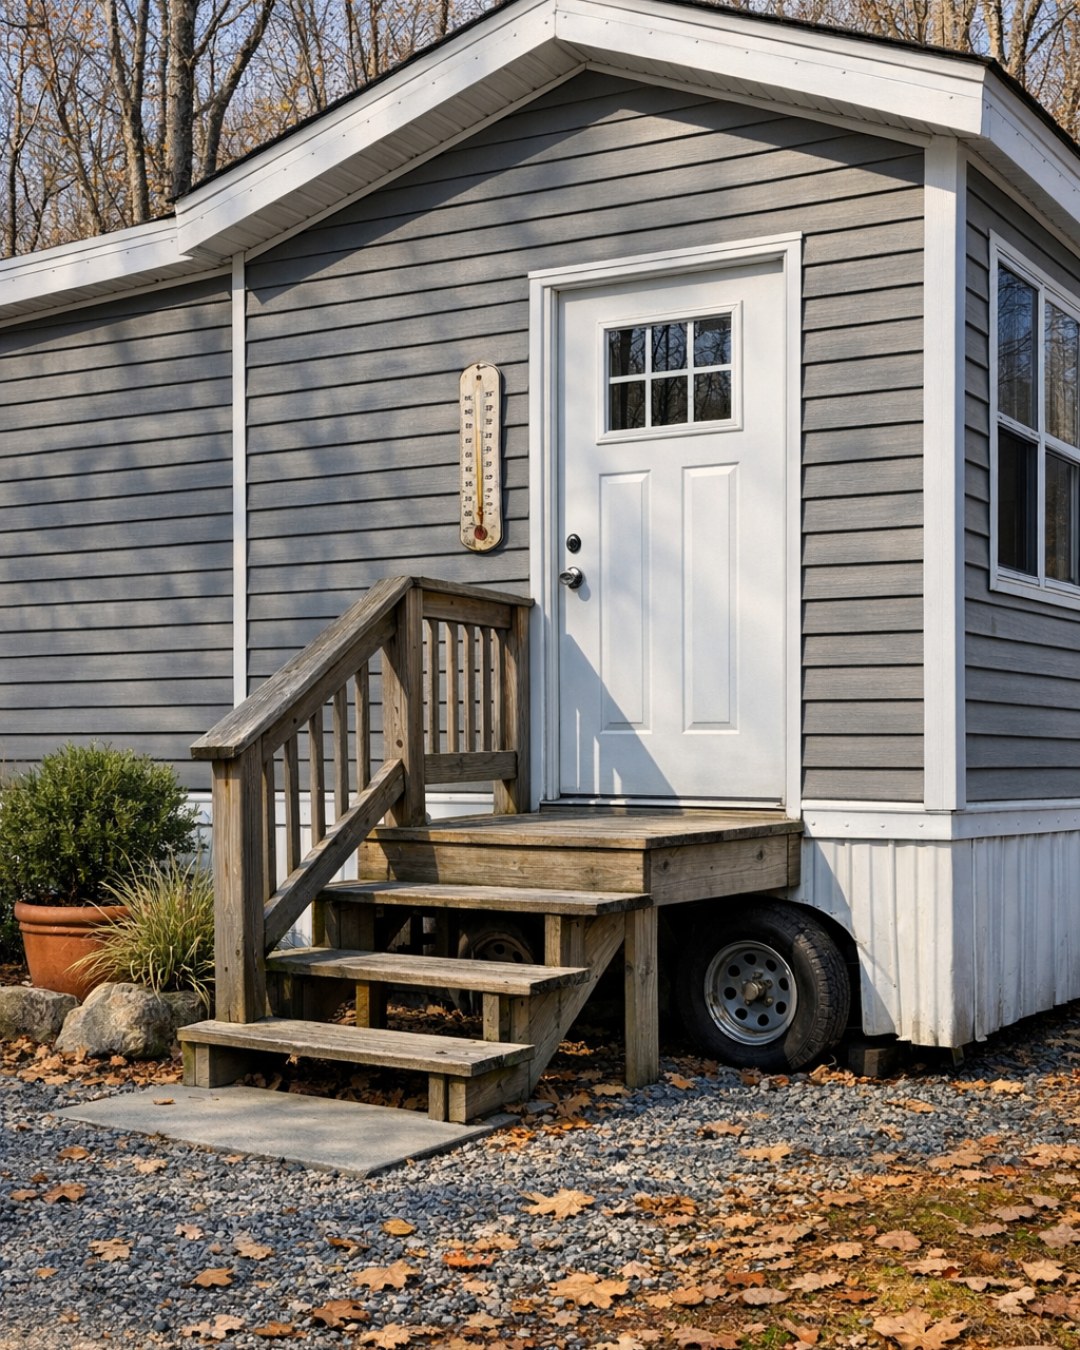
The exterior keeps its original park model sensibility, but refines it with restraint rather than theatrics. The weathered gray cladding is allowed to stay in the lead, giving the home an unfussy, slightly nostalgic character, while crisp trim, a darker entry door, and simple matte black fixtures sharpen the silhouette. I like that it does not try to disguise what it is. Instead, it leans into humility, which makes the interior transformation feel all the more satisfying.
A small porch zone adds just enough ceremony to the entrance, with clean rail lines, a practical step-up, and room for a pair of chairs and a planter or two. The scale is intimate, but that is part of the appeal. It reads as approachable and grounded, especially in a quiet setting where the subdued palette can settle naturally into the landscape. Think of it as the architectural equivalent of a simple stock made with care: nothing flashy, but an excellent base for everything that follows.
Living Room
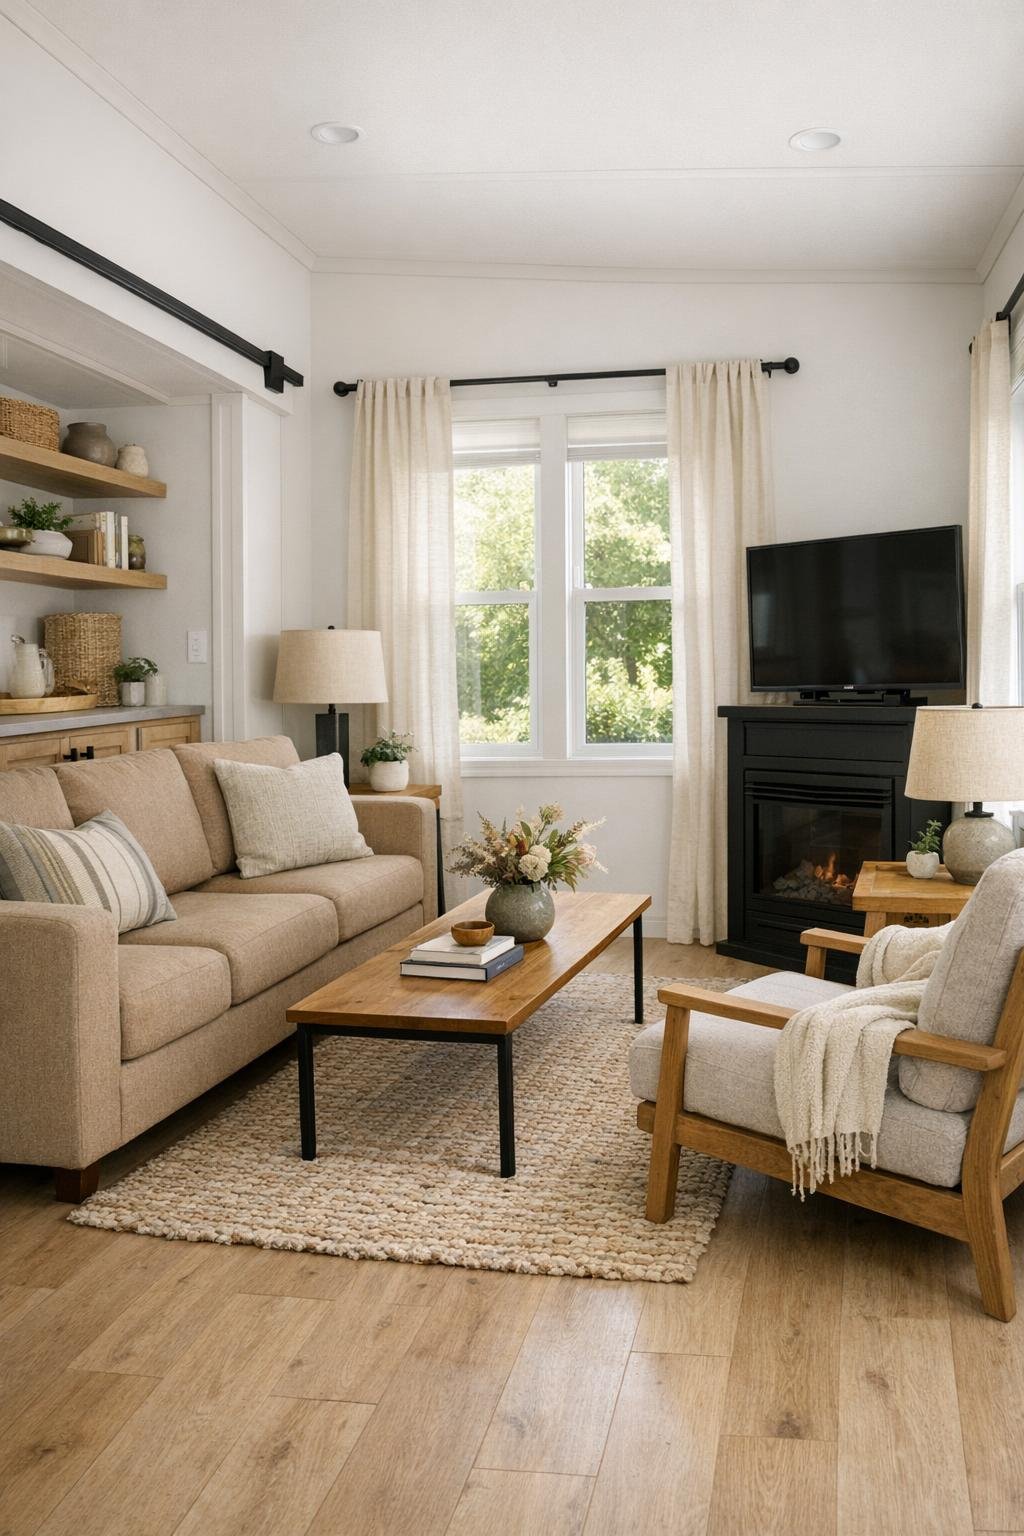
The living room is where the home first announces its confidence. Rather than crowding the space with undersized furniture, the layout uses a properly scaled sofa in a warm oatmeal fabric, paired with one sculptural lounge chair and a slim wood coffee table that keeps sightlines open. The palette is soft and tonal, built from pale oak, creamy white walls, and layers of mushroom, flax, and sage. A woven rug underfoot gives the seating area a sense of anchor without chopping up the floor plan.
What makes this room work, in my view, is its mix of comfort and editing. Built-in shelving turns one wall into both storage and display, with closed lower cabinets to hide the visual clutter that can overtake a compact home. Light comes from multiple sources rather than one harsh ceiling fixture: a small black sconce, a linen-shaded table lamp, and daylight filtering through unfussy window treatments. The effect is relaxed and intelligent, the kind of room that invites you to sit down with coffee, read a cookbook, or simply exhale.
Dining Room
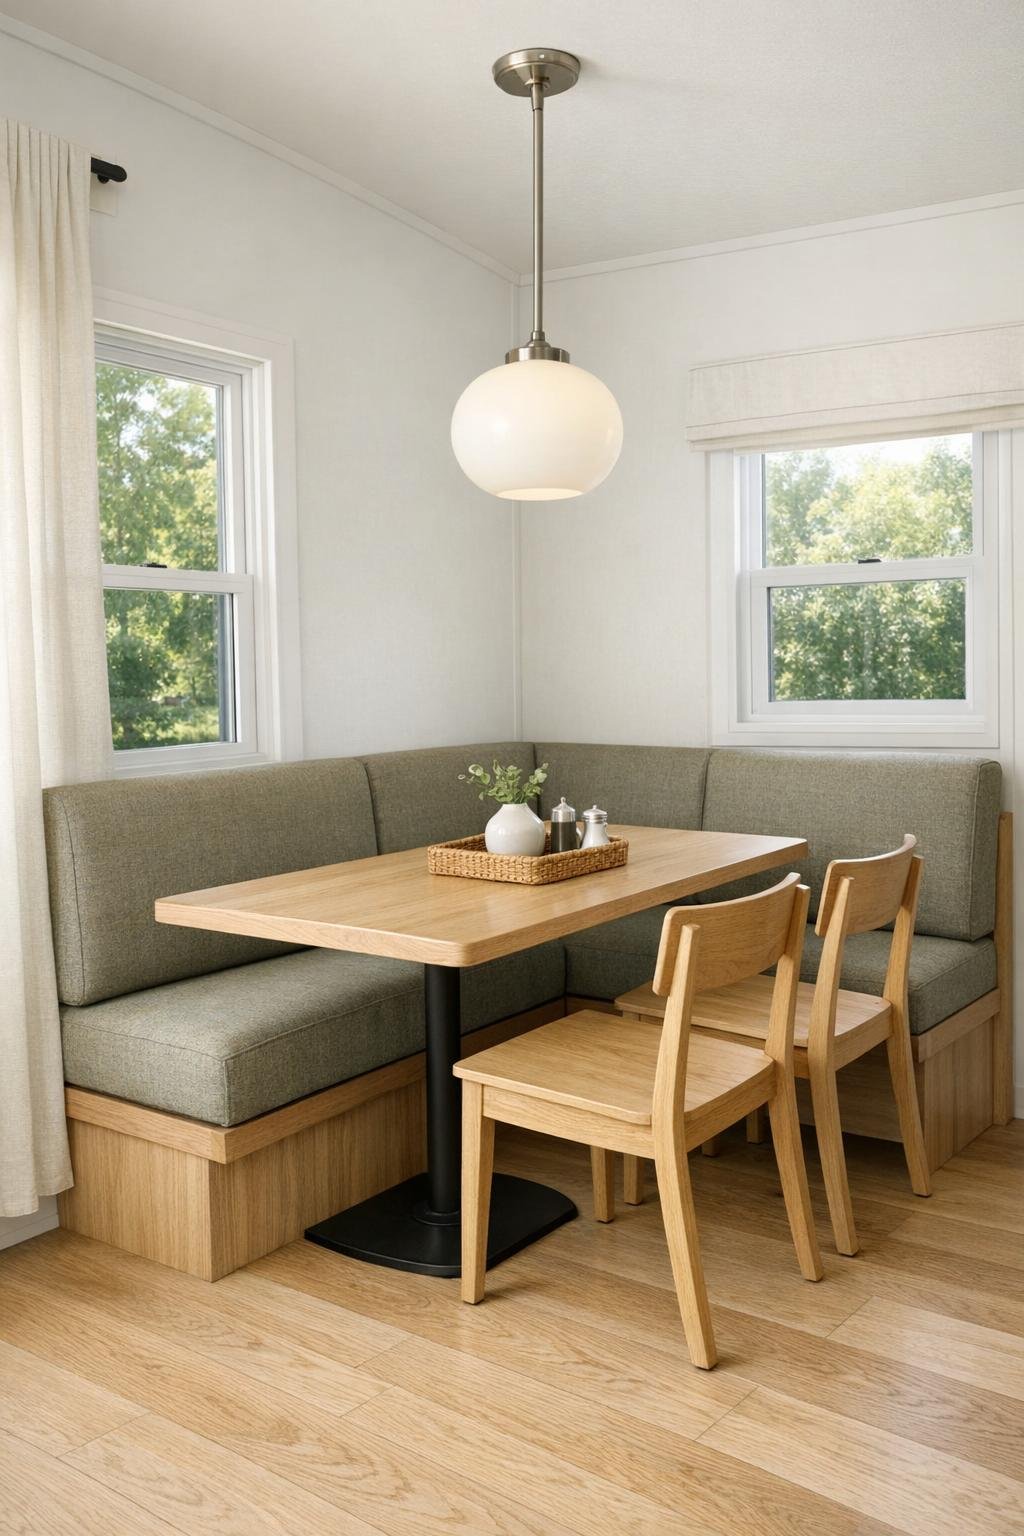
The dining area is compact, but it does not feel like an afterthought. A built-in banquette makes the most of the footprint, upholstered in a durable textured fabric in a muted olive-gray that introduces just enough depth. Opposite it, a couple of light wood chairs keep the arrangement from feeling too heavy, and a narrow rectangular table with rounded corners makes circulation easier. In a home this size, those details matter; every inch has to earn its keep.
I especially appreciate the practical beauty here. The banquette likely offers hidden storage below, which is exactly the kind of decision that makes small living feel generous rather than compromised. Above the table, a simple pendant in opal glass casts an even glow that flatters the materials and keeps mealtime feeling intimate. It is easy to imagine this as a hardworking spot for breakfast, recipe planning, or a casual dinner with a good bowl of noodles and a glass of wine.
Kitchen
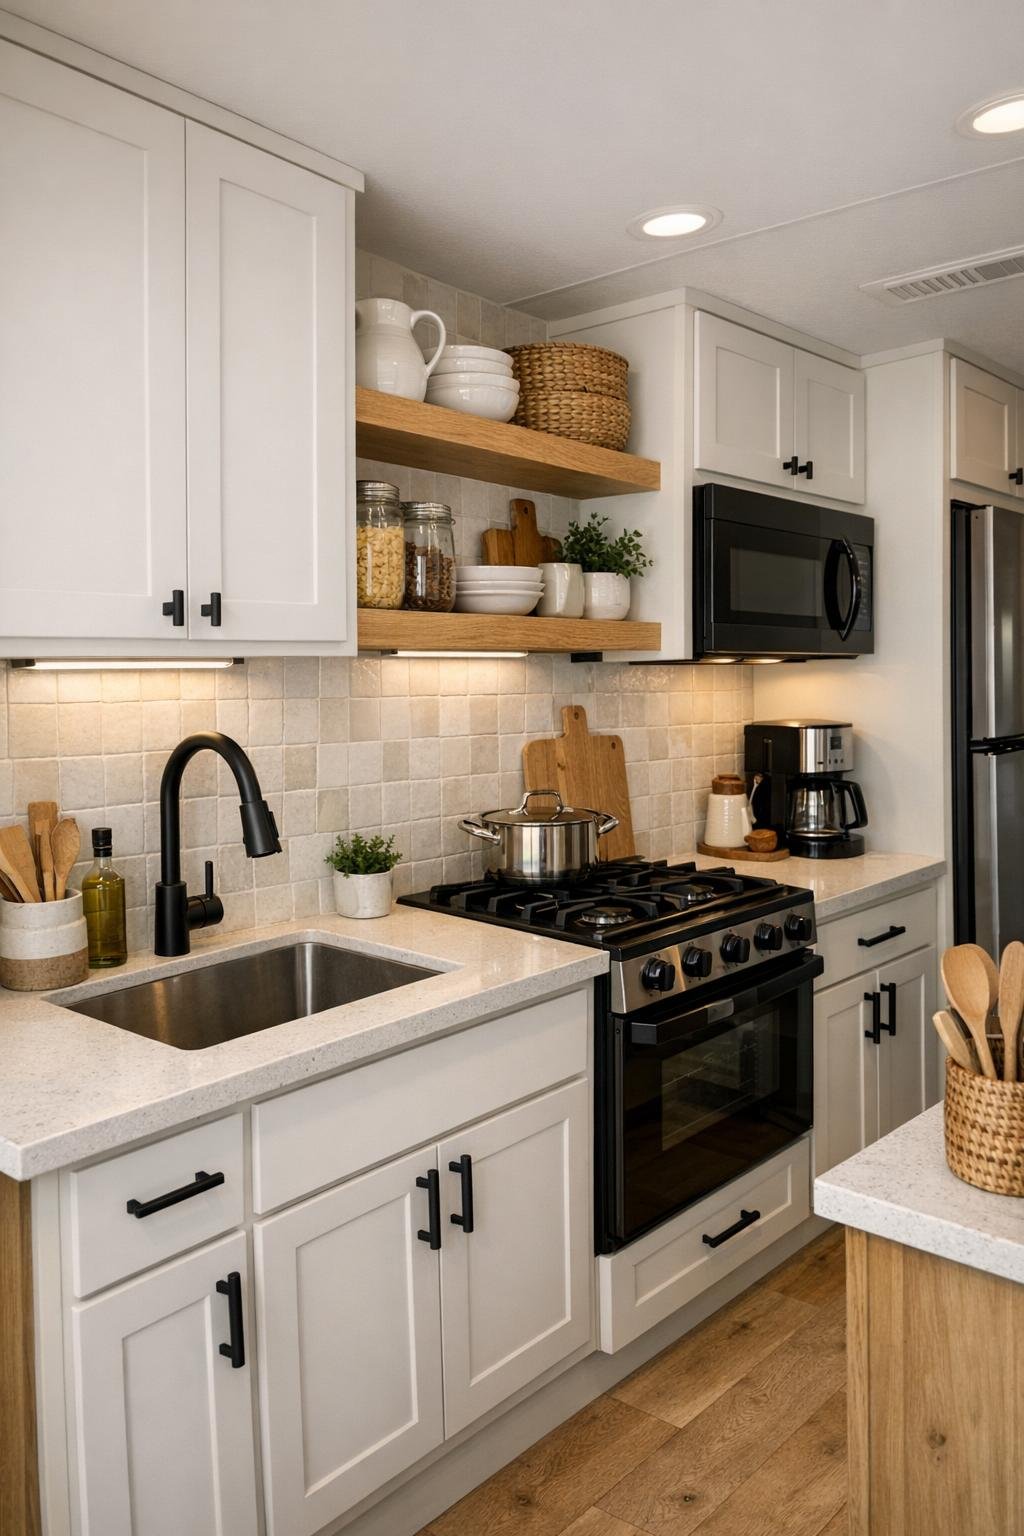
The kitchen is, unsurprisingly, where I lingered the longest. It is arranged with the sort of logic that any serious cook notices right away: clear prep space, easy movement between sink and cooktop, and cabinetry that uses vertical storage wisely. Flat-panel cabinets in a painted warm white are paired with oak open shelving and a pale quartz countertop, creating a clean backdrop that still feels domestic. The backsplash, done in a softly reflective handmade-look tile, adds just enough texture to wake the room up.
There is also a welcome honesty to the materials. Matte black hardware and faucet details give the space definition, while under-cabinet lighting makes the work surfaces truly usable instead of merely photogenic. I can imagine chopping herbs at the counter or simmering something fragrant on the stove without feeling cramped, which is always my test. This kitchen understands that beauty in a small home has to be practical beauty, and it delivers that with uncommon grace.
Bedroom
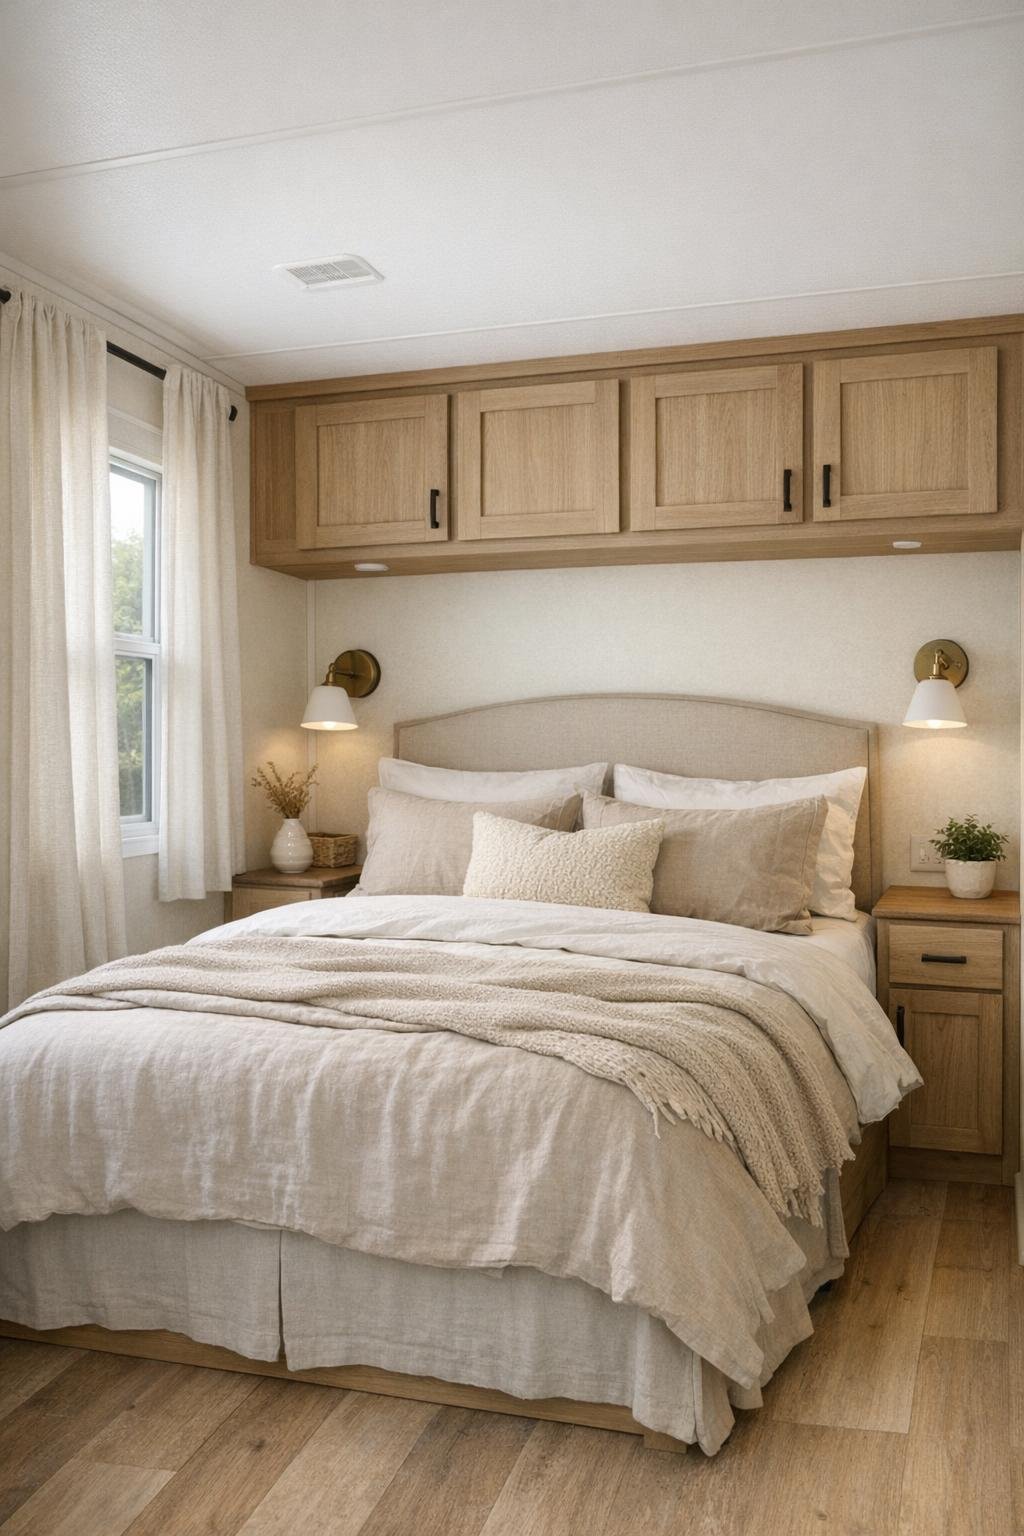
The bedroom takes a quieter, softer approach, which feels exactly right after the more functional rhythm of the main living spaces. The bed is dressed in layered neutrals, perhaps stone, ivory, and soft clay, with a channel-stitched headboard or simple wood feature that adds substance without bulk. I like how the room avoids the usual tiny-home temptation to overbuild every surface. Instead, it lets negative space do some of the work, which makes the room feel calmer and more restorative.
Storage is integrated thoughtfully, with built-in wardrobes or drawers tucked beneath and beside the sleeping area so the room stays visually composed. Wall-mounted reading lights free up surface space on petite night ledges, and natural linen curtains soften the windows without stealing light. The result is modest but deeply comfortable, the sort of bedroom that feels organized enough to improve your sleep just by walking into it.
Bathroom
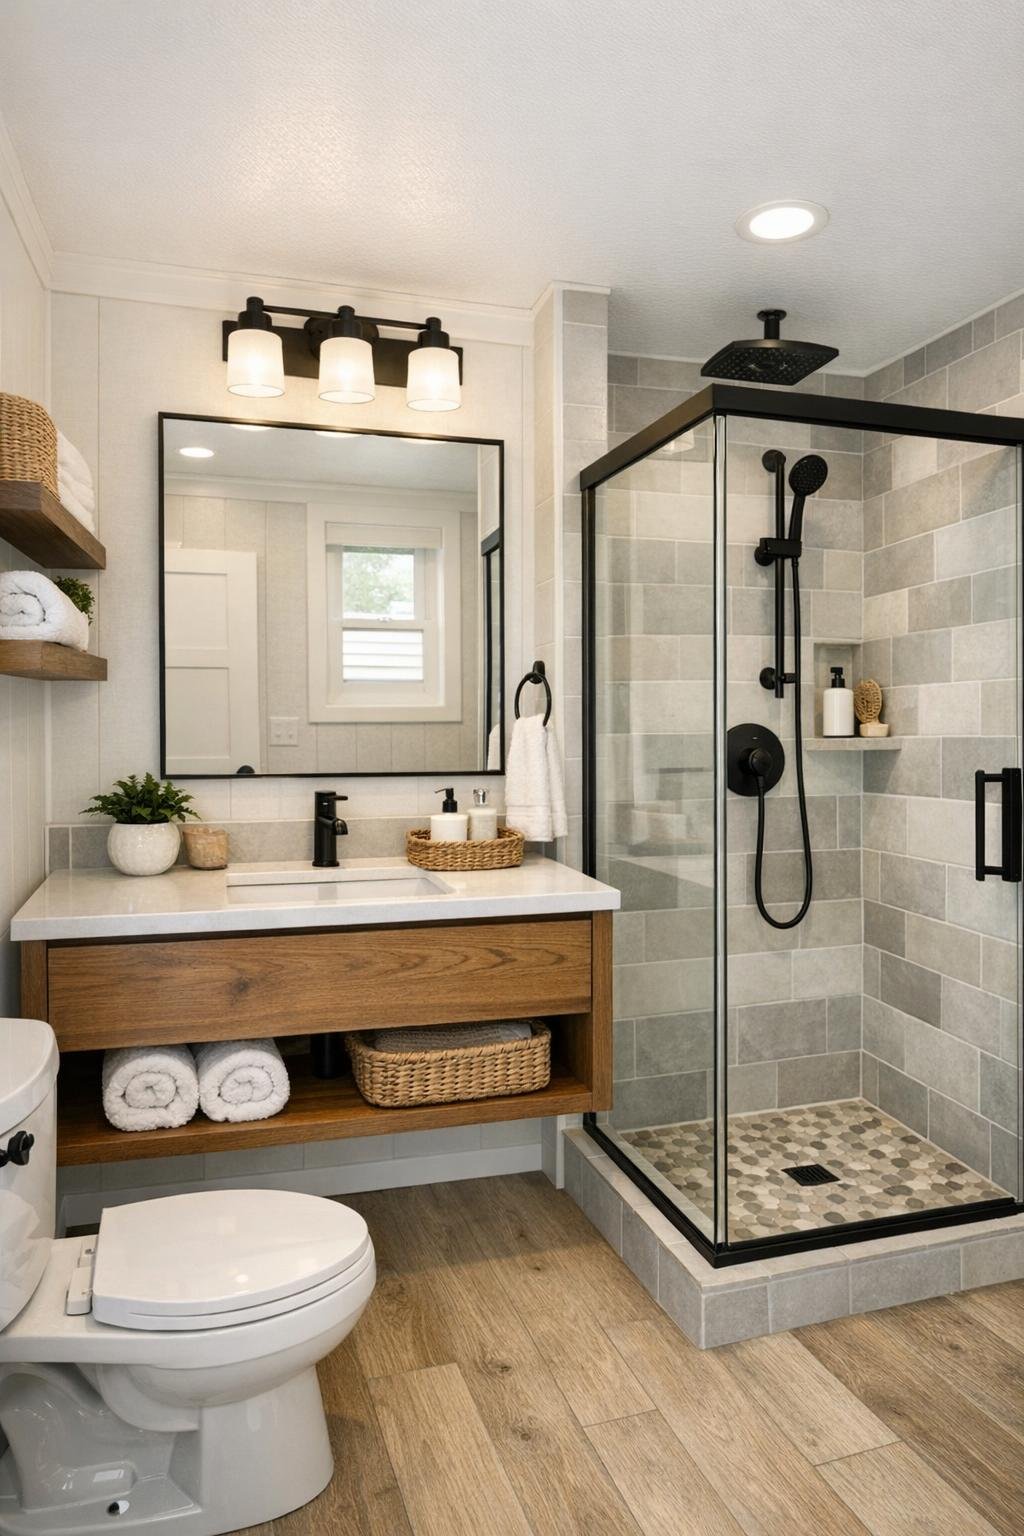
The bathroom is one of the smartest spaces in the home because it uses contrast so effectively. A floating vanity in warm wood keeps the room airy, while a white countertop and simple integrated sink maintain a clean, easy-care surface. I can easily picture a shower lined in soft gray or off-white tile, perhaps with subtle variation that brings life to the enclosure without making it busy. In a room this size, disciplined material choices are everything.
There is likely a mirror scaled generously enough to bounce light around, and that move alone can make a compact bath feel significantly more open. Black plumbing fixtures tie the room back to the kitchen and living spaces, creating continuity throughout the home. Add a niche for toiletries, a few hooks in the right places, and a textured bath mat underfoot, and suddenly the room feels not just efficient, but polished and surprisingly indulgent.
Other Areas
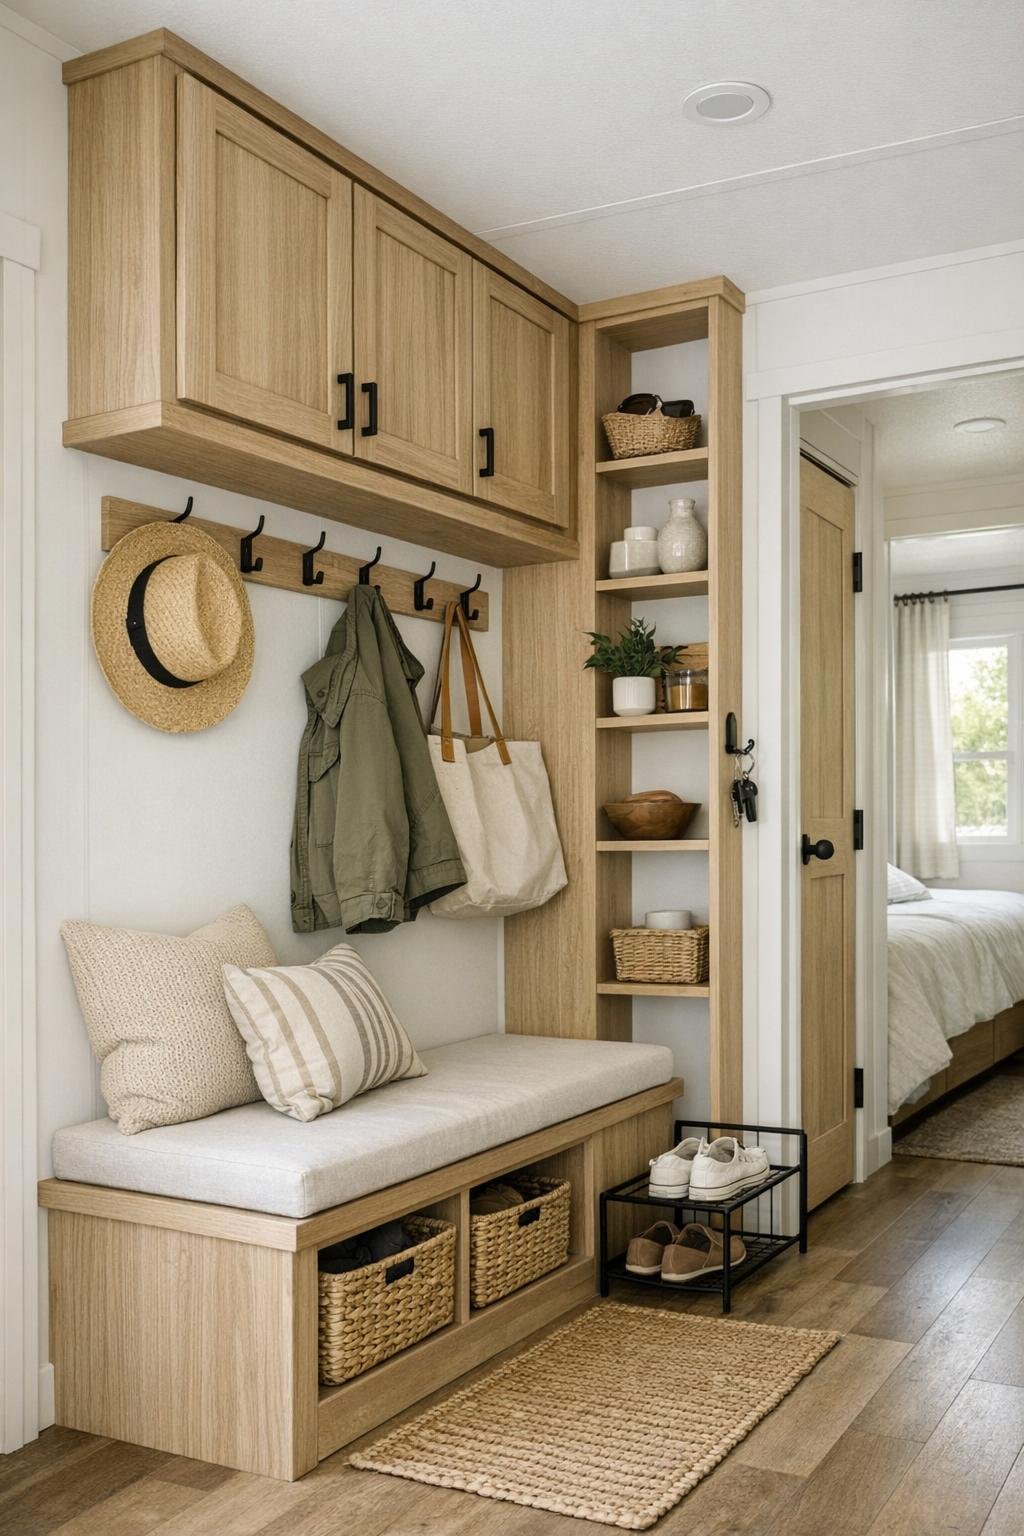
What elevates this home beyond its main rooms are the in-between moments. A hallway niche, entry bench, overhead storage, or a small desk corner can completely change how livable a compact space feels, and this design seems to understand that. Transitional areas are treated with the same care as the feature rooms, using matching wood finishes, consistent hardware, and a restrained palette so the entire interior reads as one complete composition rather than a series of cramped compromises.
I would also point to the home's vertical thinking as a major strength. Hooks, upper cabinets, slim shelves, and multipurpose built-ins all help the square footage perform better without feeling overengineered. Even a lofted storage zone or utility corner could feel attractive here because the design language is so cohesive. Those background decisions are often what separate a merely pretty small home from one that can actually support daily life.
Why You'd Live Here
You would live here because it proves that small does not have to mean temporary, improvised, or stripped of personality. This home is carefully edited but still warm, functional but never cold, and modest in scale without feeling apologetic. I am always drawn to spaces that know exactly what they are doing, and this one does. Every finish, fixture, and furnishing choice appears to support daily rituals in a way that feels thoughtful rather than decorative.
More than that, it offers a style of living that many larger homes never quite achieve: clarity. There is less excess, less visual noise, and more intention in how each area is used. If you value a home that is easy to maintain, pleasing to cook in, calming to wake up in, and surprisingly elegant from room to room, this park model RV makes a compelling case for itself. It may stop you with its interior, but it lingers in the mind because it feels genuinely well resolved.