
There’s something deeply comforting about a houseboat that leans into the season instead of trying to escape it, and this double-deck wide-body pontoon design does exactly that. Set against the calm rhythm of lake life, it pairs the practical footprint of a pontoon platform with the warmth of a compact cottage, creating rooms that feel sheltered, inviting, and surprisingly generous. As a concept design, it imagines fall living at its best: layered textures, mellow wood tones, and windows placed to keep the water in view without sacrificing that tucked-in feeling I always crave when the air turns crisp.
What makes this home special to me is the balance between utility and softness. The structure has the straightforward honesty of a working boat, but inside, the mood shifts into something more intimate—like a lakeside cabin shaped for slower mornings, simmering soups, and long evenings with lamplight reflecting off the water. The double-deck layout gives it breathing room, while the wide-body proportions allow for furniture that feels truly livable rather than scaled down to the point of compromise.
Exterior
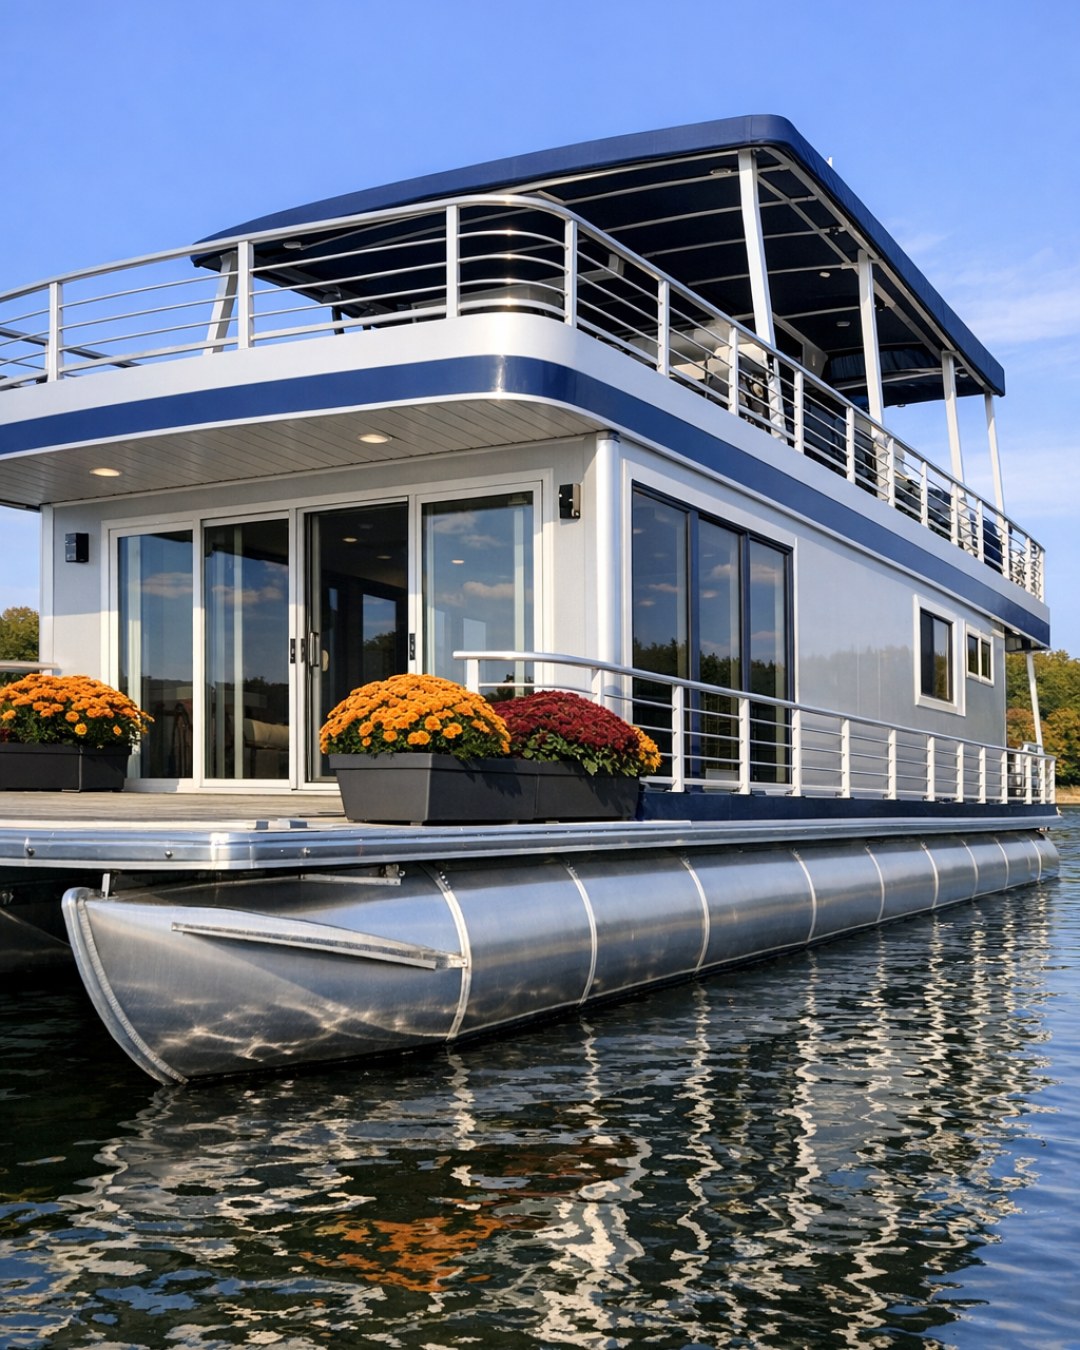
From the outside, the houseboat reads as clean-lined and sturdy, with a broad pontoon base that gives it a grounded, confident stance on the water. The exterior palette stays close to nature: charcoal metal trim, soft greige siding, warm cedar accents, and black-framed windows that sharpen the silhouette without making it feel severe. I like that the upper deck doesn’t try to be flashy; instead, it feels purposeful, with simple railings, built-in bench seating, and enough open space for a pair of loungers and a small table for coffee or a bowl of stew on a chilly afternoon.
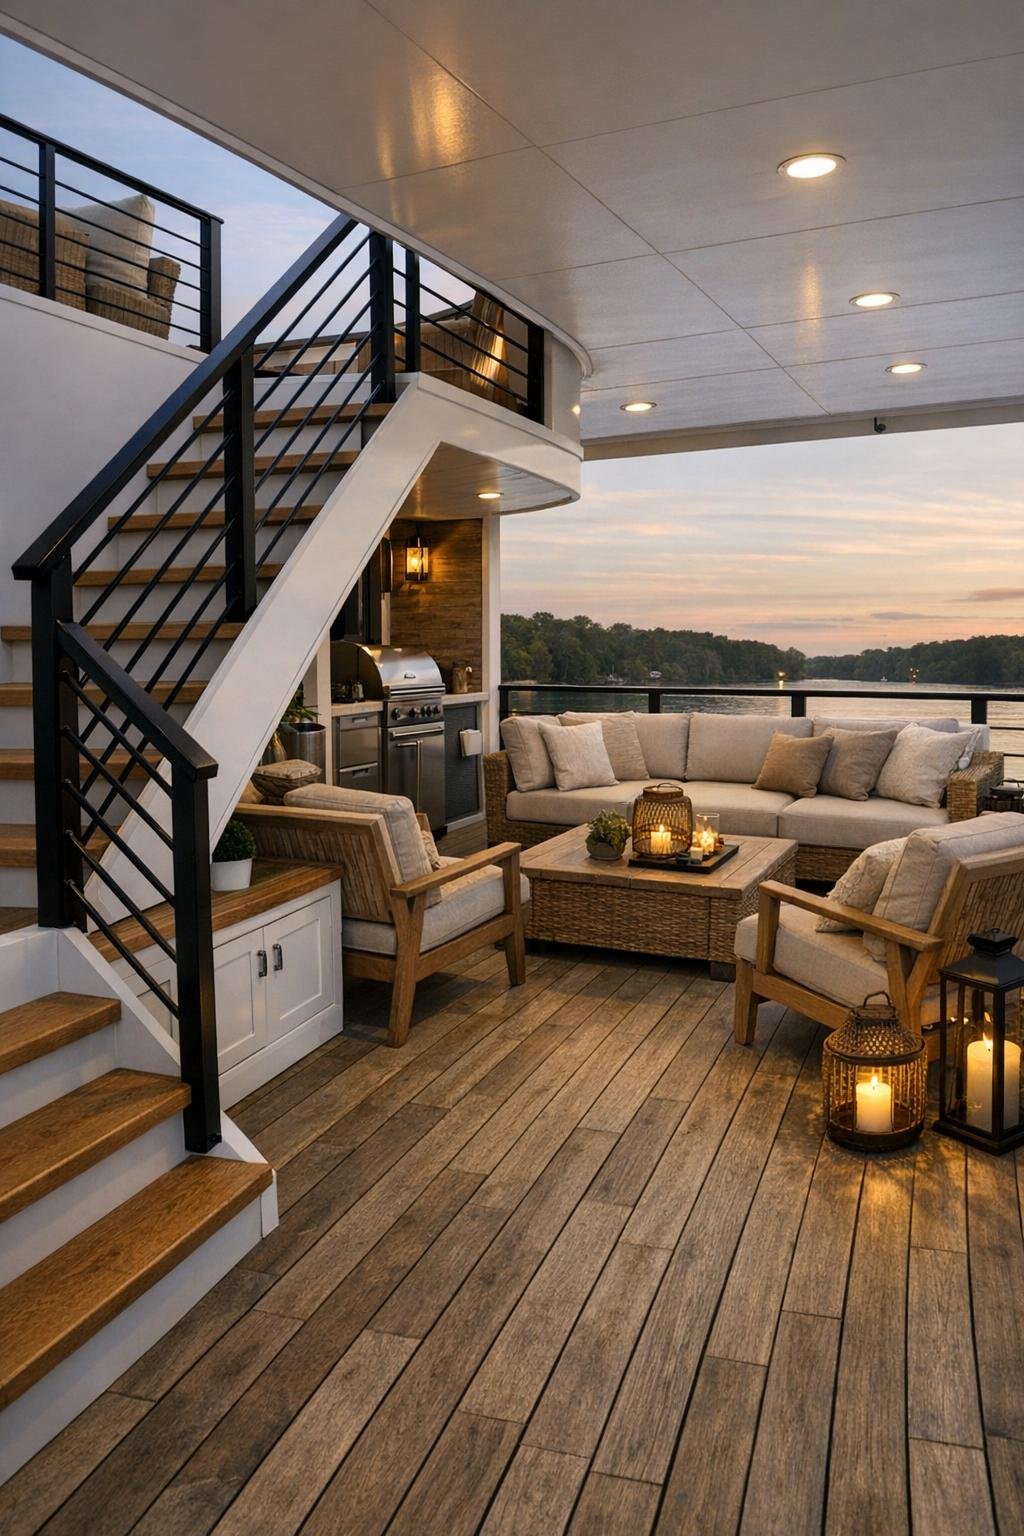
The lower deck carries most of the cozy appeal, especially with its covered sitting area that acts almost like a front porch afloat. Weather-resistant woven seating, wool-look outdoor cushions in rust and oatmeal, and lantern-style sconces help bridge the gap between marine durability and residential comfort. The overall effect is tailored but relaxed, the kind of exterior that would look just as right in misty morning light as it would under a glowing sunset reflected across a still lake.
Living Room
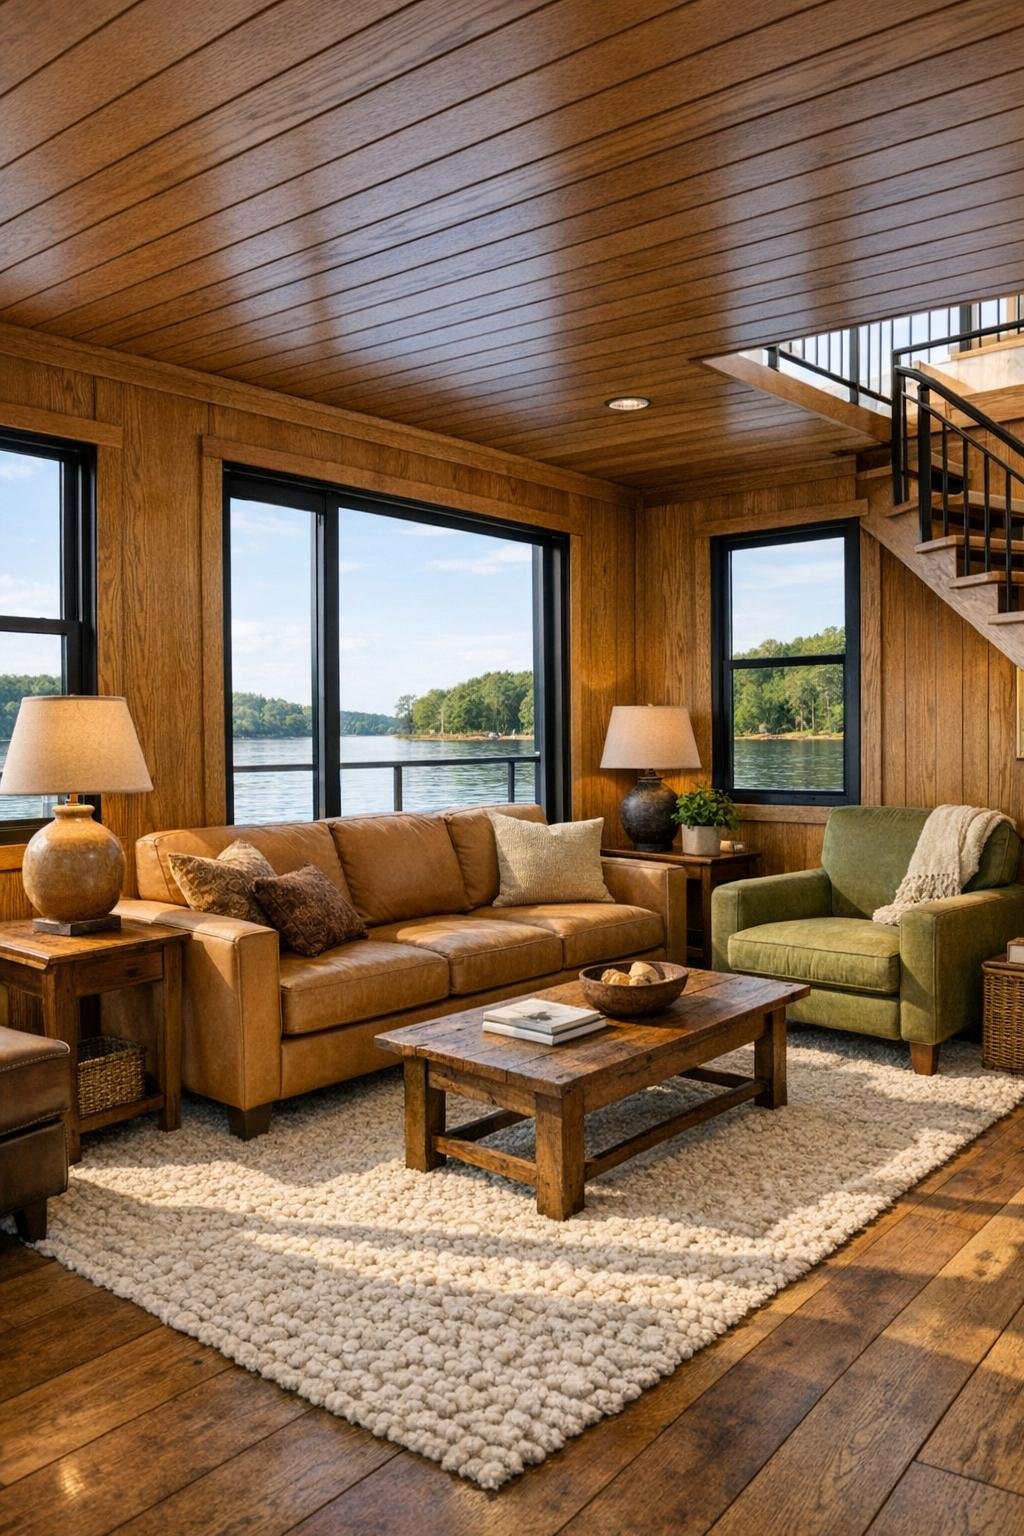
The living room is where the houseboat’s fall personality really settles in. Because the footprint is wide rather than narrow, the seating arrangement can be properly anchored with a full sofa in a warm camel performance fabric, paired with a deep olive accent chair and a textured wool rug in heathered cream and brown. Natural oak paneling wraps select walls and ceiling sections, bringing in cabin-like warmth without making the room feel heavy, while black window frames add a crisp outline that keeps the palette from drifting too rustic.
I’m especially drawn to the lighting here, which is layered in a way that makes the room useful at all hours. There’s daylight pouring in from broad lakeside windows, but by evening the atmosphere would shift beautifully thanks to linen-shaded table lamps, slim matte-black sconces, and soft under-shelf lighting built into the millwork. Storage benches and a compact media wall are thoughtfully integrated, so the room stays uncluttered—a detail I always appreciate in smaller homes, especially one where every surface needs to earn its keep.
Dining Room
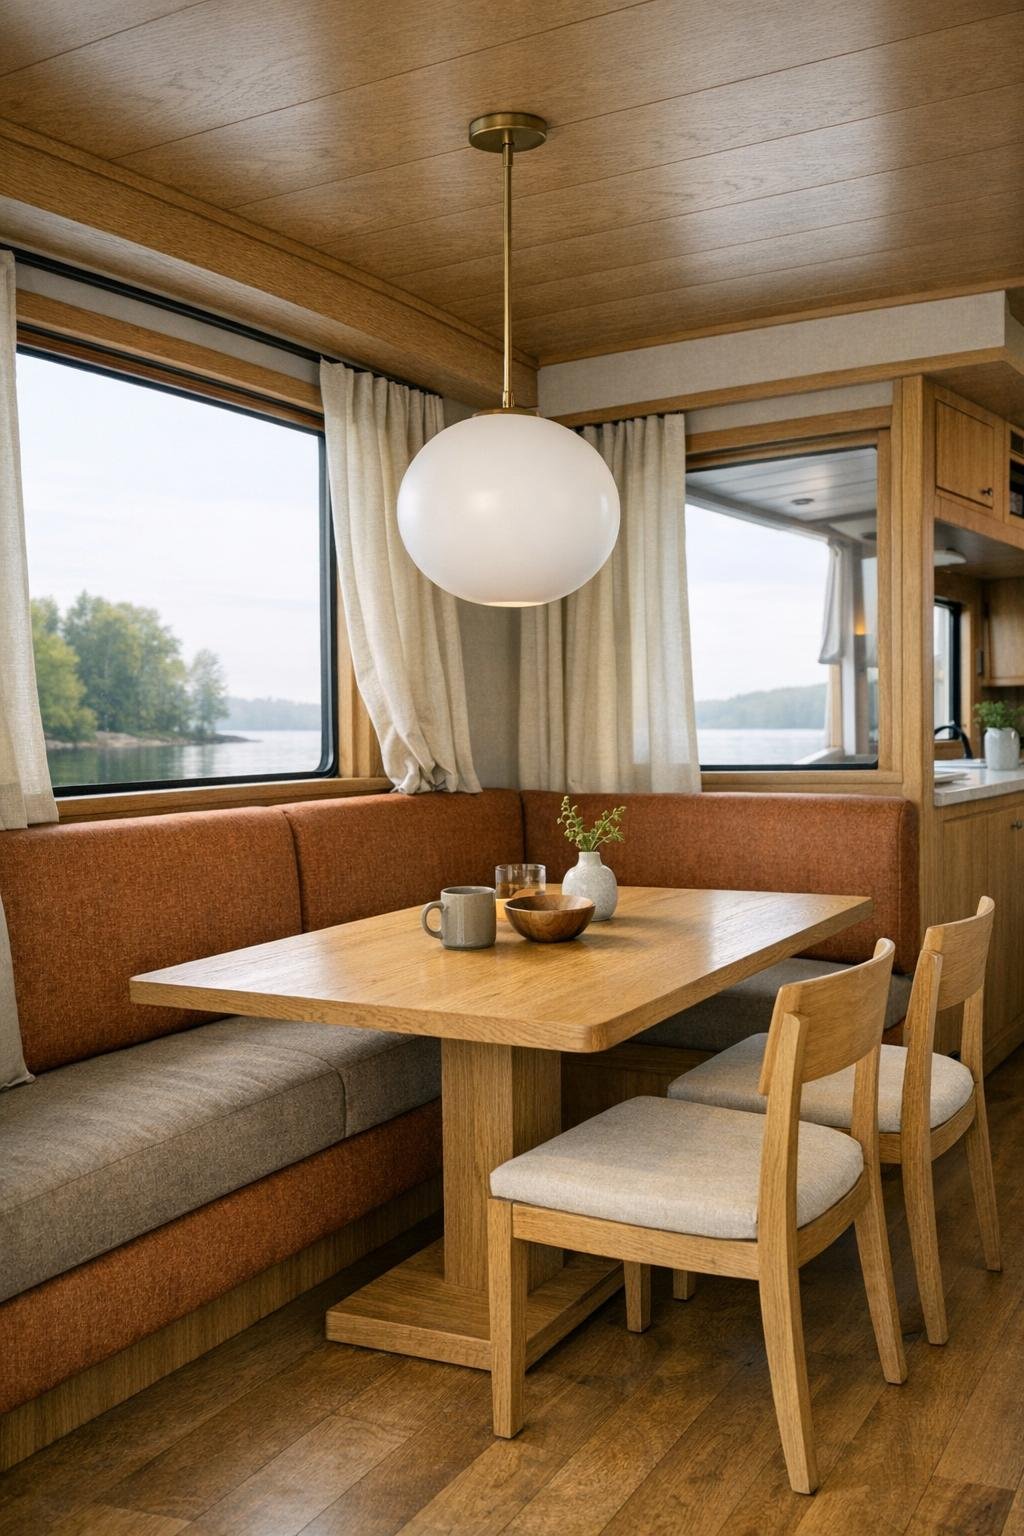
The dining area is compact, but it doesn’t feel like an afterthought. A built-in banquette along one side is upholstered in a durable plaid or textured solid in muted rust and taupe, which instantly adds that autumn-lake sensibility without becoming theme-y. Across from it, two simple wood-and-metal dining chairs keep the arrangement flexible and visually light, while a rectangular oak table with softly rounded edges makes the space safer and easier to navigate in a moving environment.
What I find smart here is the way the dining room is used to connect the social spaces rather than separate them. It sits between the living room and kitchen, picking up materials from both: warm wood from the lounge area and more practical stone-look surfaces from the kitchen beyond. A small pendant with an opal glass shade centers the table, and nearby windows keep the setting bright enough for breakfast, board games, or a casual dinner of roast vegetables and a pot of something hearty simmered just a room away.
Kitchen
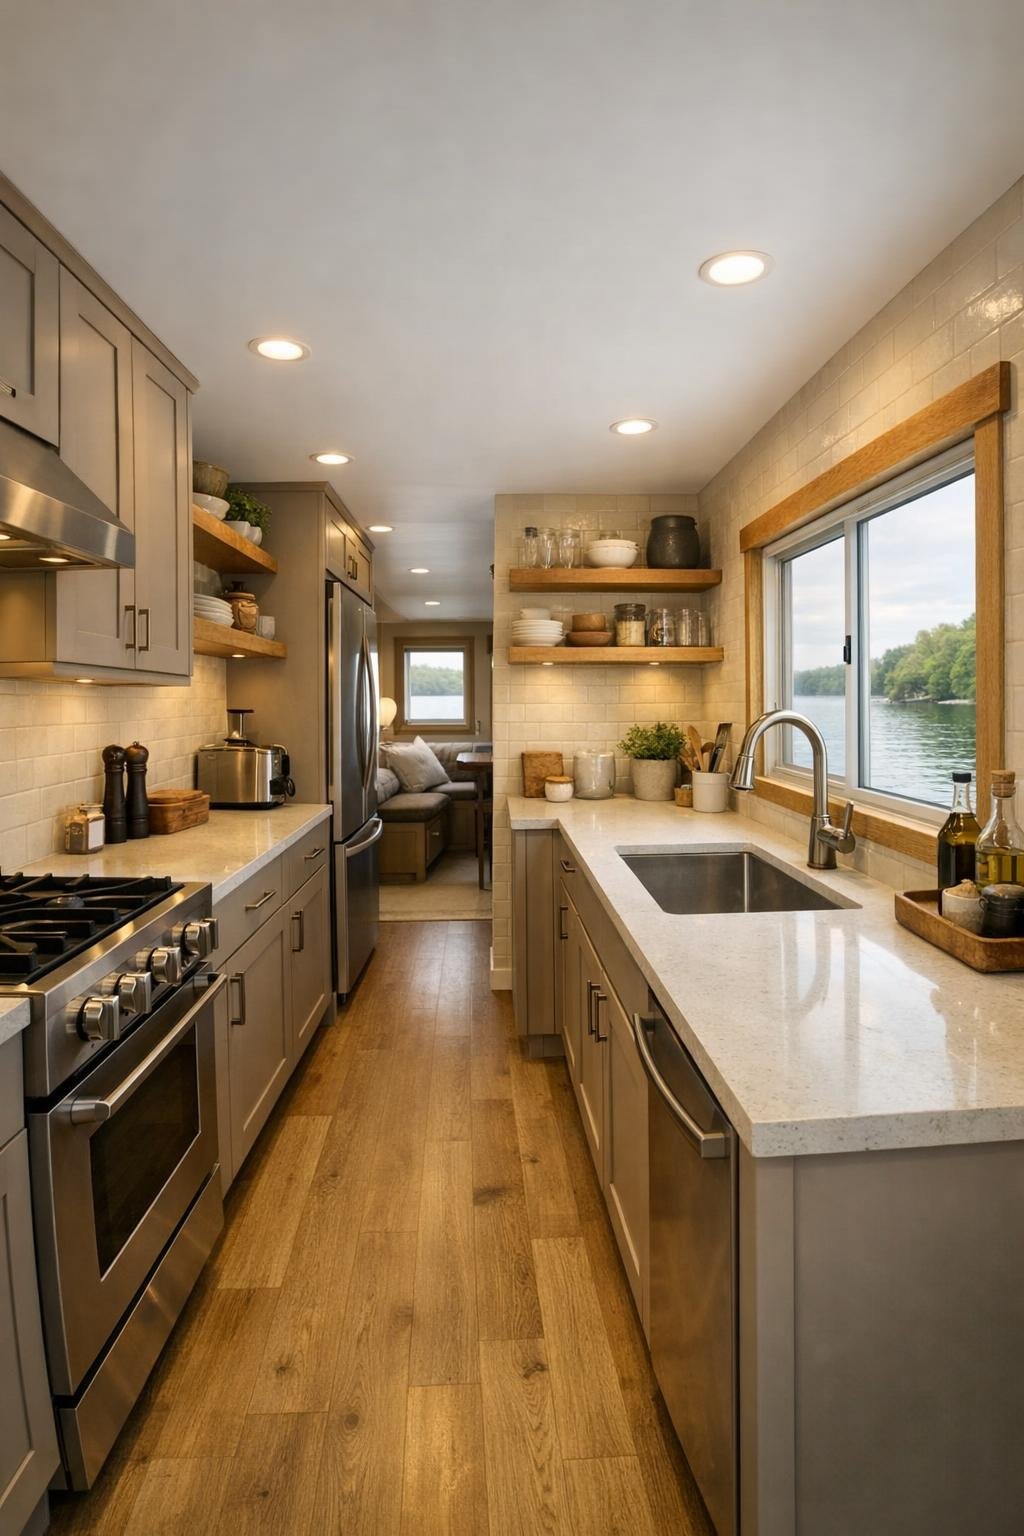
As someone who spends a lot of time cooking, I always look closely at the kitchen, and this one is thoughtfully handled. The cabinetry is done in a muted mushroom tone with flat-panel fronts, which gives the room a calm, tailored look, while brushed nickel hardware and open oak shelves keep it from feeling too enclosed. The counters appear in a pale quartz with fine veining—practical, bright, and easy to wipe down after prep—and the backsplash is a handmade-look tile in a warm off-white that catches light beautifully without overpowering the compact room.
The layout makes excellent use of the wide-body plan, allowing for enough counter run to actually cook, not just assemble snacks. There’s an induction cooktop, a modest but workable oven, an under-counter pantry system, and a deep sink positioned by a window, which is exactly where I’d want to stand while chopping onions or rinsing herbs. Even better, the kitchen includes details that support real daily use: rail storage for utensils, recessed toe-kick lighting for evening ambiance, and enough closed storage to hide the visual busyness that can make a small kitchen feel cramped.
Bedroom
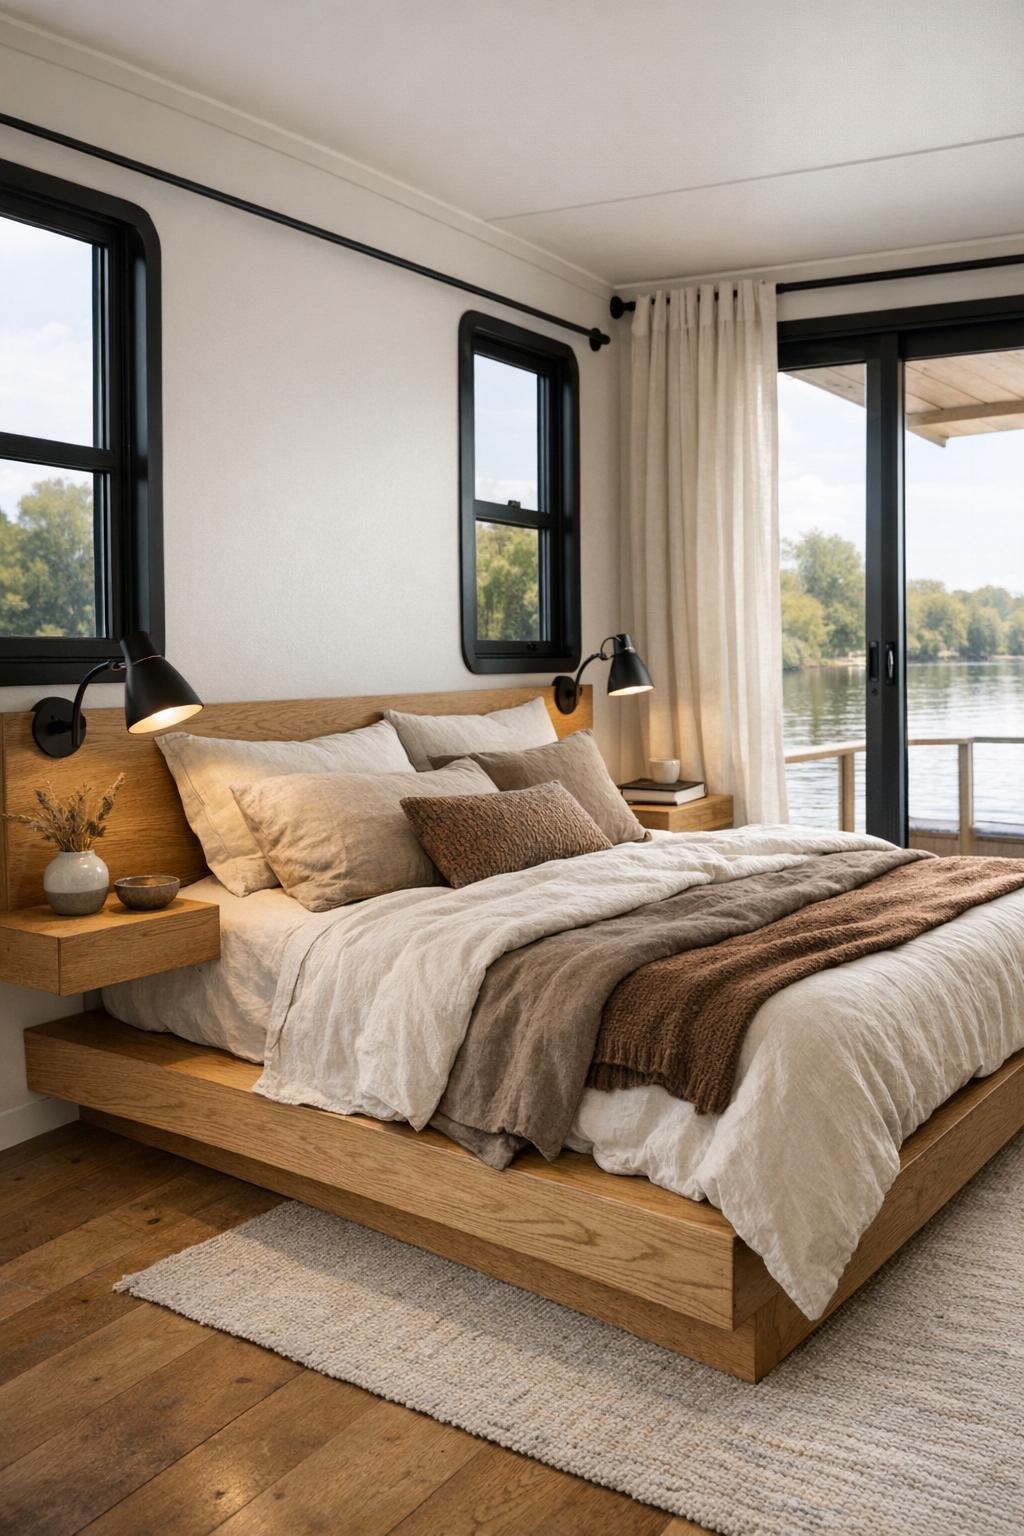
The bedroom continues the home’s quiet, cocooning palette, which feels especially right for fall. A low platform bed in white oak is dressed with layered bedding in flax, cream, and tobacco tones, with a quilted coverlet and knit throw adding just enough visual softness. Instead of crowding the room with too much furniture, the design keeps things pared back: floating nightstands, compact reading sconces, and integrated drawers beneath the bed that help preserve open floor space and maintain a sense of calm.
I like that the room doesn’t rely solely on views to feel special, though the water-facing windows certainly help. The headboard wall might be wrapped in narrow wood slats or a padded fabric panel in oatmeal, creating a subtle focal point and adding acoustic softness at the same time. Blackout drapery layered over woven shades gives the room flexibility, so it can feel bright and airy by day or tucked away and restorative at night—exactly what a bedroom on the water should be.
Bathroom
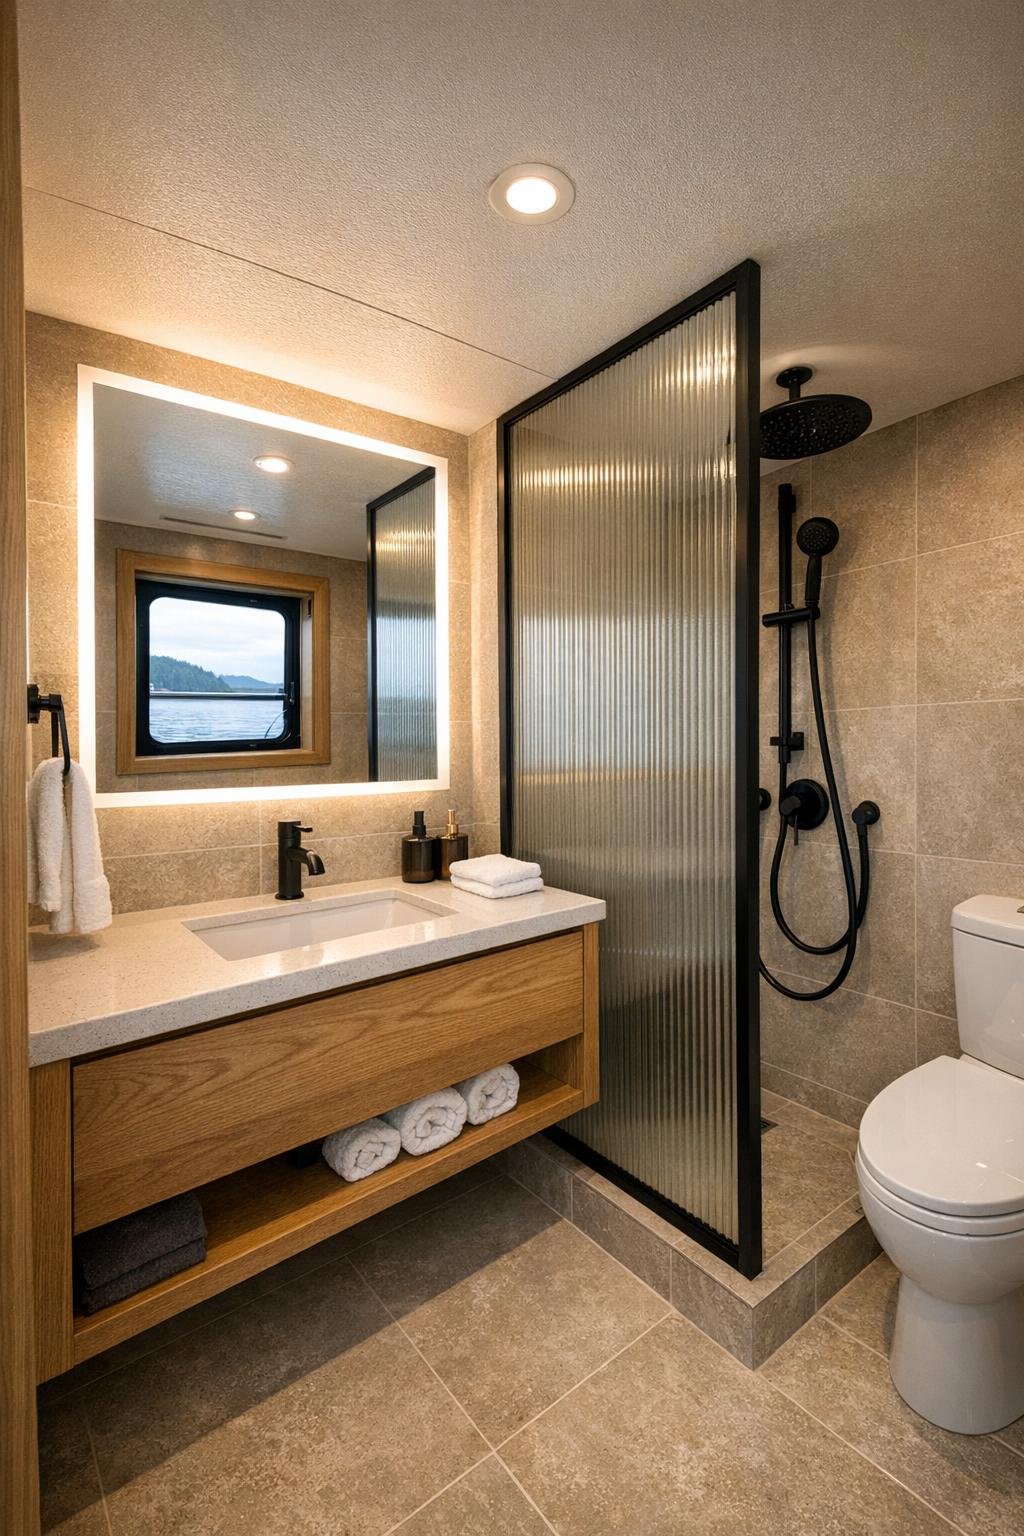
The bathroom is compact but polished, designed with the kind of restraint that makes a small space feel cleaner and more elevated. Large-format porcelain tile in a warm greige wraps the floor and shower walls, reducing grout lines and keeping the room visually quiet. A floating vanity in oak with a quartz top introduces warmth and practical storage, while matte black plumbing fixtures tie the bathroom back to the window trim and lighting choices used throughout the houseboat.
What keeps this room from feeling purely functional is the balance of texture and light. A softly backlit mirror adds a gentle glow, and a reeded glass shower partition lets light travel through the room while maintaining privacy. I can easily imagine a stack of thick towels, a small ledge for everyday toiletries, and maybe even a tiny vase with clipped branches or dried grasses—little details that make a hardworking room feel composed rather than squeezed in.
Other Areas
Beyond the main rooms, the circulation and deck spaces are handled with real care. The stair to the upper deck is compact but substantial, likely finished in sealed oak treads with black metal rails, and beneath it I’d expect to see built-in storage for blankets, life jackets, and the countless practical items lake living always seems to require. Hallway niches, overhead cabinetry, and a slim entry bench all help make the in-between areas feel intentional rather than leftover, which is one of the clearest markers of good small-space design.
The upper deck, meanwhile, expands the houseboat’s personality from cozy retreat to everyday hangout. I picture modular outdoor seating in weathered neutrals, a small dining setup, and perhaps a bar-height ledge oriented toward the water, all grounded by composite decking in a driftwood tone. Even transitional spaces like the covered lower deck and entry threshold are softened with lantern lighting, durable woven textures, and plaid throws, so the entire home feels cohesive from bow to stern and from interior rooms to open-air perches.
Why You'd Live Here
You’d live here because it understands that compact living doesn’t have to feel compromised. This houseboat uses width, texture, and smart built-ins to create genuine comfort, with rooms that support real routines—cooking, reading, hosting a simple dinner, watching the weather roll in across the lake. It’s practical where it needs to be, but never so stripped down that it loses its sense of welcome.
More than that, it offers a version of fall living that feels refreshingly grounded. Instead of oversized drama, it gives you warmth, order, and a daily connection to the water, all wrapped in a palette that feels calm and lived-in. For anyone who loves the idea of a floating retreat but still wants the comforts of a well-designed home, this one makes a very convincing case.