
I love a home that keeps a little bit of its past in plain sight, and this one does it beautifully. Set in a quiet, leafy spot that feels worlds away from traffic and to-do lists, this converted one-room schoolhouse becomes a cottage with real soul: simple, warm, and deeply inviting. The architecture still carries that unmistakable schoolhouse character with its tall windows, straightforward shape, and sense of honest utility, but the interiors soften everything into a place that feels nurturing and calm.
What makes it special to me is the balance. It honors the building’s history without turning it into a museum, and it layers in the kind of comfort that makes you want to put the kettle on and stay awhile. Even as a concept design, it feels wonderfully lived-in in all the right ways, especially through its thoughtful reading corner, cozy natural materials, and rooms arranged for a slower, more intentional rhythm.
Exterior
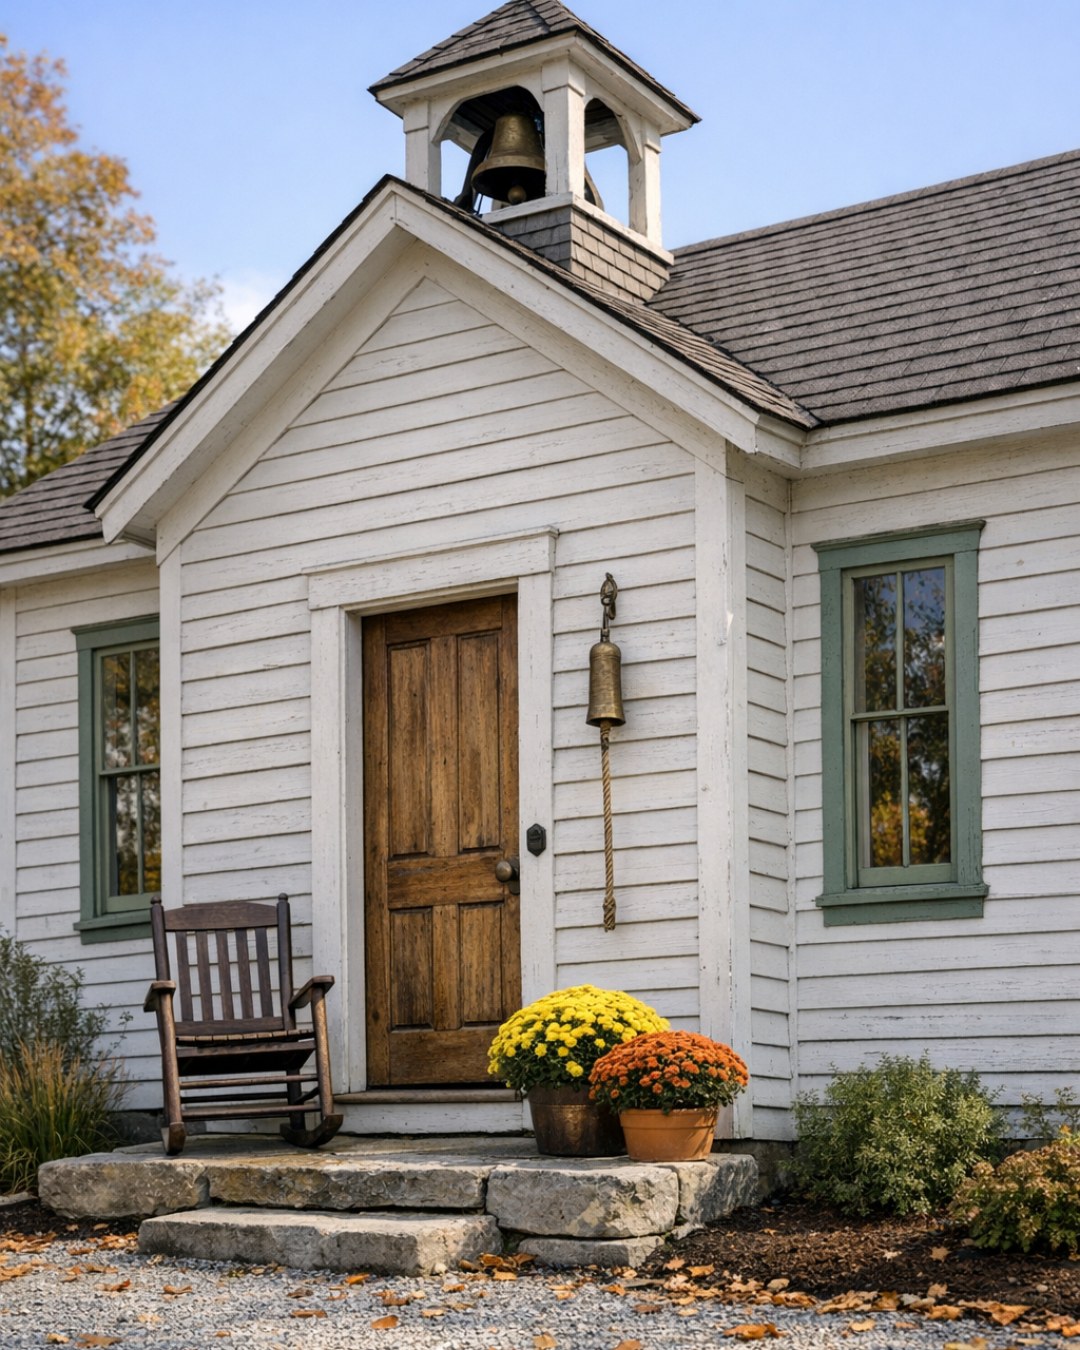
From the outside, the home keeps the familiar silhouette of a classic rural schoolhouse, and that restraint is exactly why it works. The siding is painted a soft warm white rather than a crisp bright white, which helps the building feel settled into the landscape instead of standing apart from it. A steep gabled roof in weathered charcoal metal adds definition and a little practicality, while the original-style tall windows become the home’s signature feature, bringing rhythm to the facade and hinting at the light-filled interior. I can easily picture gravel underfoot, a simple path lined with herbs and old-fashioned perennials, and a small porch that welcomes rather than performs.
There’s a cottage sweetness here, but it never goes sugary. The trim is understated, the front door is painted a muted sage green, and the outdoor lighting sticks to classic gooseneck sconces in aged bronze. I like that nothing feels over-restored. A couple of wooden planters, a bench for muddy boots, and perhaps a stack of split firewood are enough to make the entrance feel personal. The whole exterior has that comforting Midwestern quality I always gravitate toward: sturdy, modest, and quietly beautiful.
Living Room
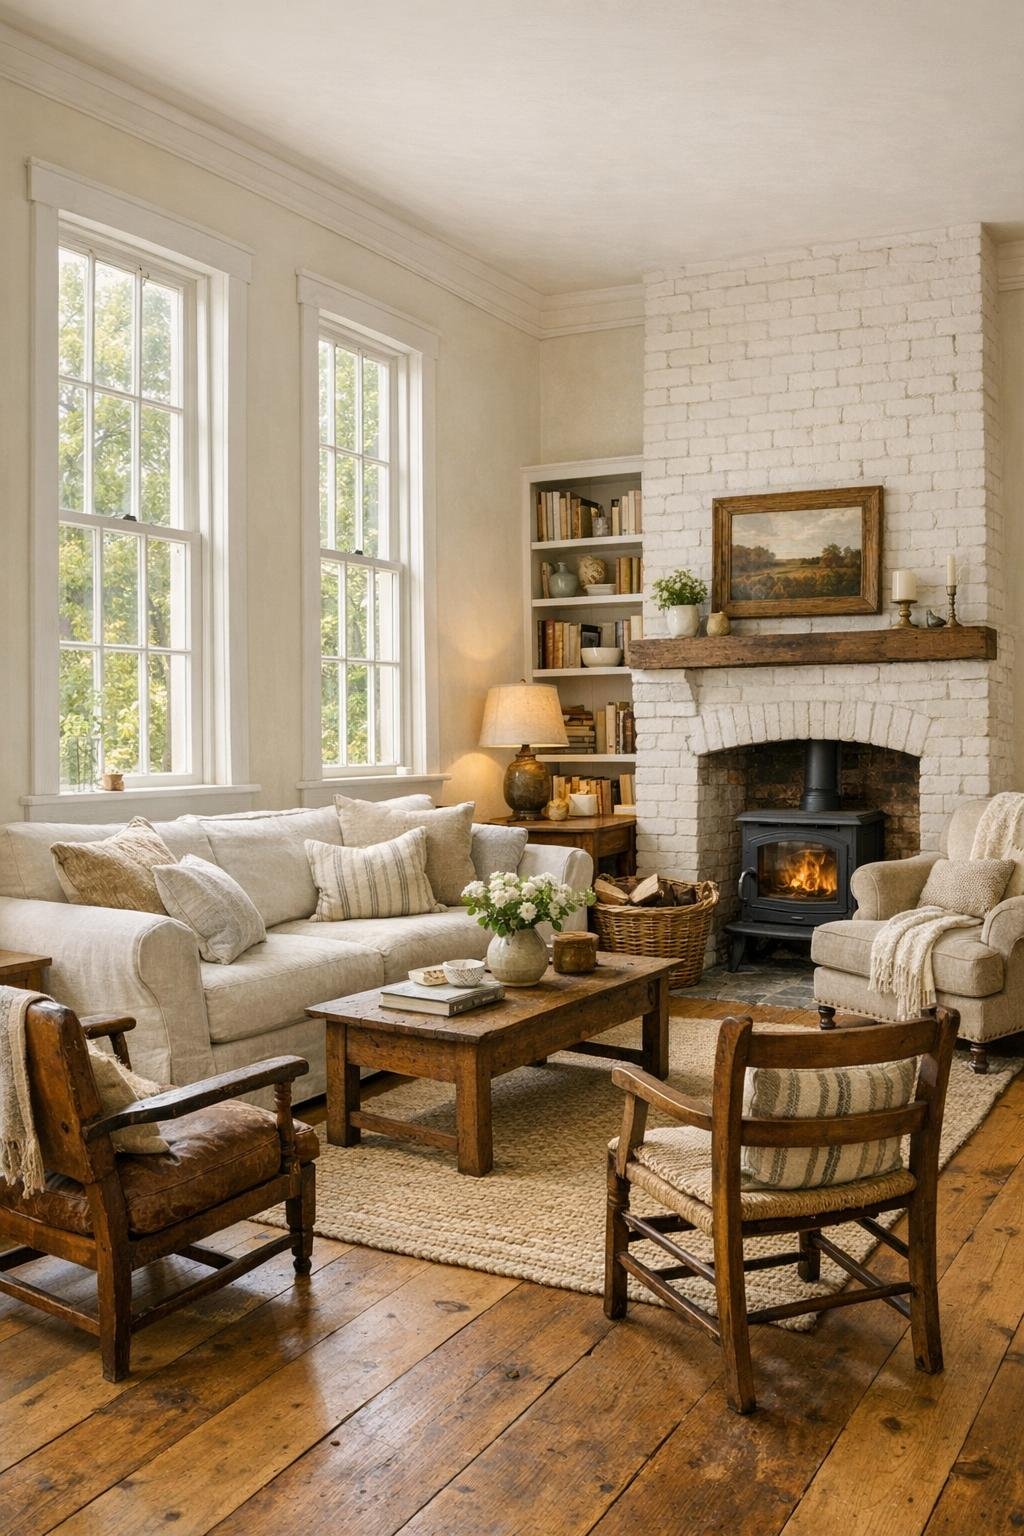
The living room takes full advantage of the schoolhouse’s height and windows, and it’s easily the heart of the home. The palette stays grounded in oatmeal, flax, faded green, and warm wood tones, which lets the architecture do a lot of the talking. Wide-plank oak floors run throughout, and the walls are finished in a soft ivory with just enough warmth to keep the natural light from feeling stark. I’m especially drawn to the reading corner tucked beside the tallest window, where a generously cushioned armchair, a small turned-wood side table, and a built-in bookcase create the kind of spot I’d claim immediately with a blanket and a mug of tea.
Furniture is scaled for comfort, not formality. A slipcovered sofa in a washable natural linen faces a simple fireplace with a painted brick surround and a reclaimed wood mantel, while two vintage-inspired club chairs add shape without crowding the space. The lighting is layered in a way I always appreciate in real life: a central iron chandelier for evening glow, shaded table lamps near seating, and a discreet picture light over the bookshelves. Textures do the heavy lifting here—knit throws, woven baskets, nubby upholstery, and old wood with a few dents still showing—so the room feels collected and easy instead of overly polished.
Dining Room
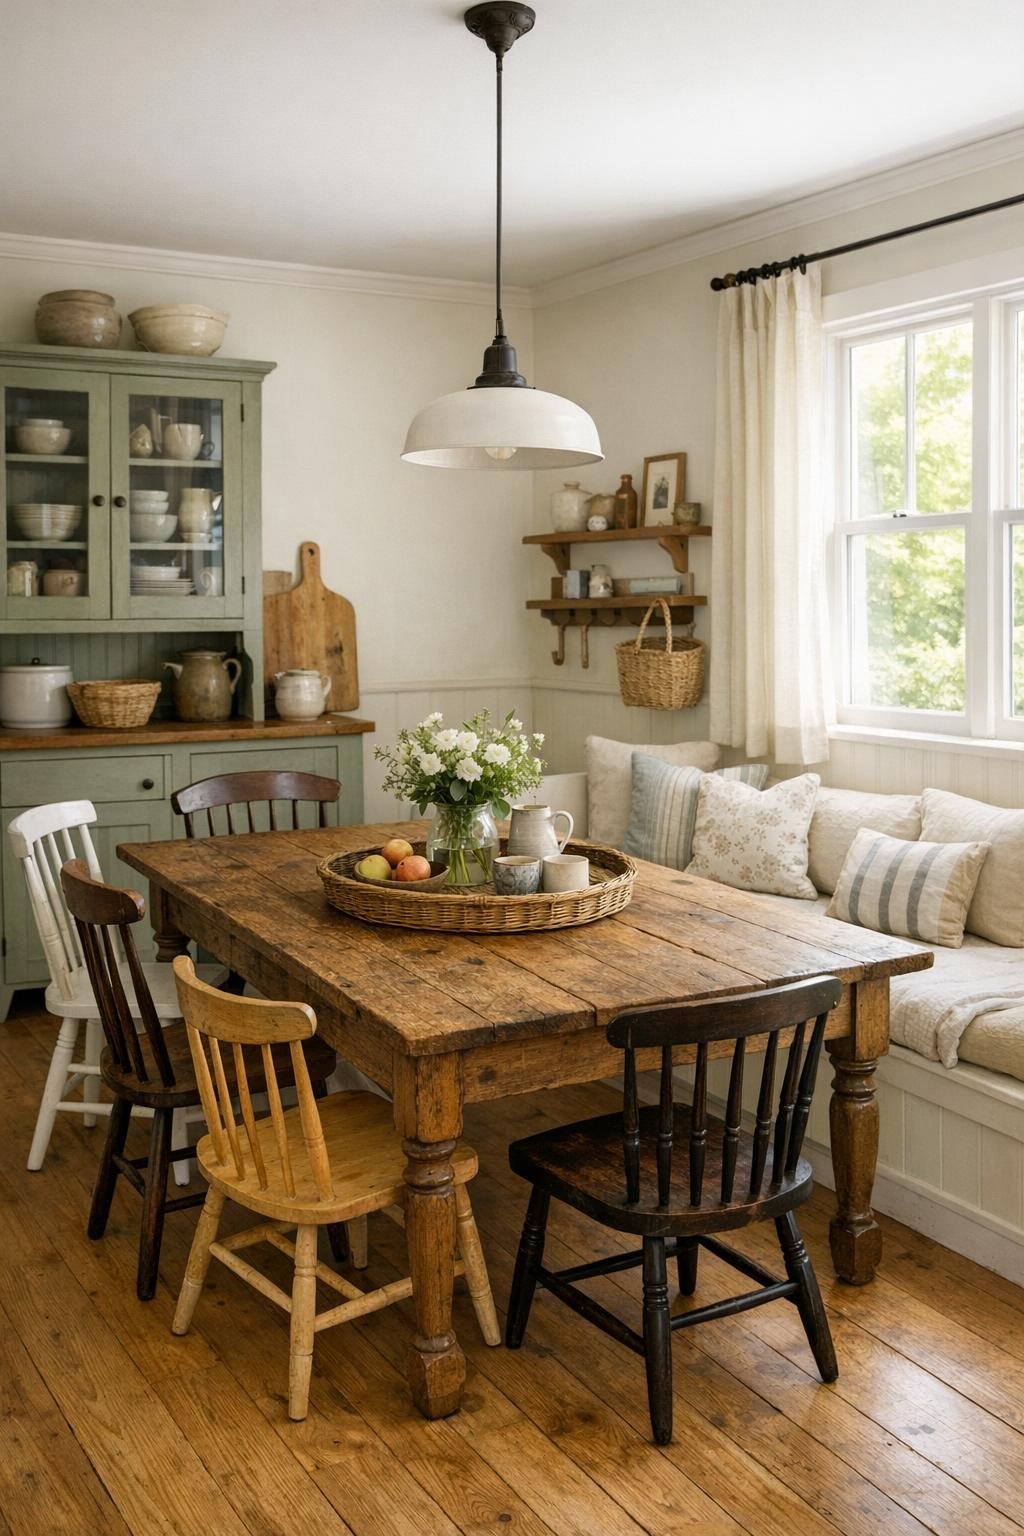
The dining area feels open to the main living space, but it still has its own identity thanks to a substantial farmhouse table centered under a classic pendant. I can just imagine this being the kind of table that sees everything from Sunday soup to cookie decorating to a stack of mail that needs sorting before dinner. The wood finish is slightly timeworn, with visible grain and softened edges, and it pairs nicely with a mix of spindle-back chairs and a built-in bench along one wall. That little bit of variation keeps the room from feeling too matched, which is usually what makes a space feel real to me.
A narrow vintage hutch or freestanding cupboard stores everyday dishes and linens, and I’d absolutely use the top for a big bowl of apples or a vase of branches clipped from outside. The color palette stays quiet—creamy walls, warm brown wood, soft sage accents, and a few black metal touches in the light fixture and hardware. Because the windows are so generous, the room doesn’t need much fuss. A flatwoven rug under the table adds softness and helps define the zone, while simple linen curtains keep the mood gentle and relaxed.
Kitchen
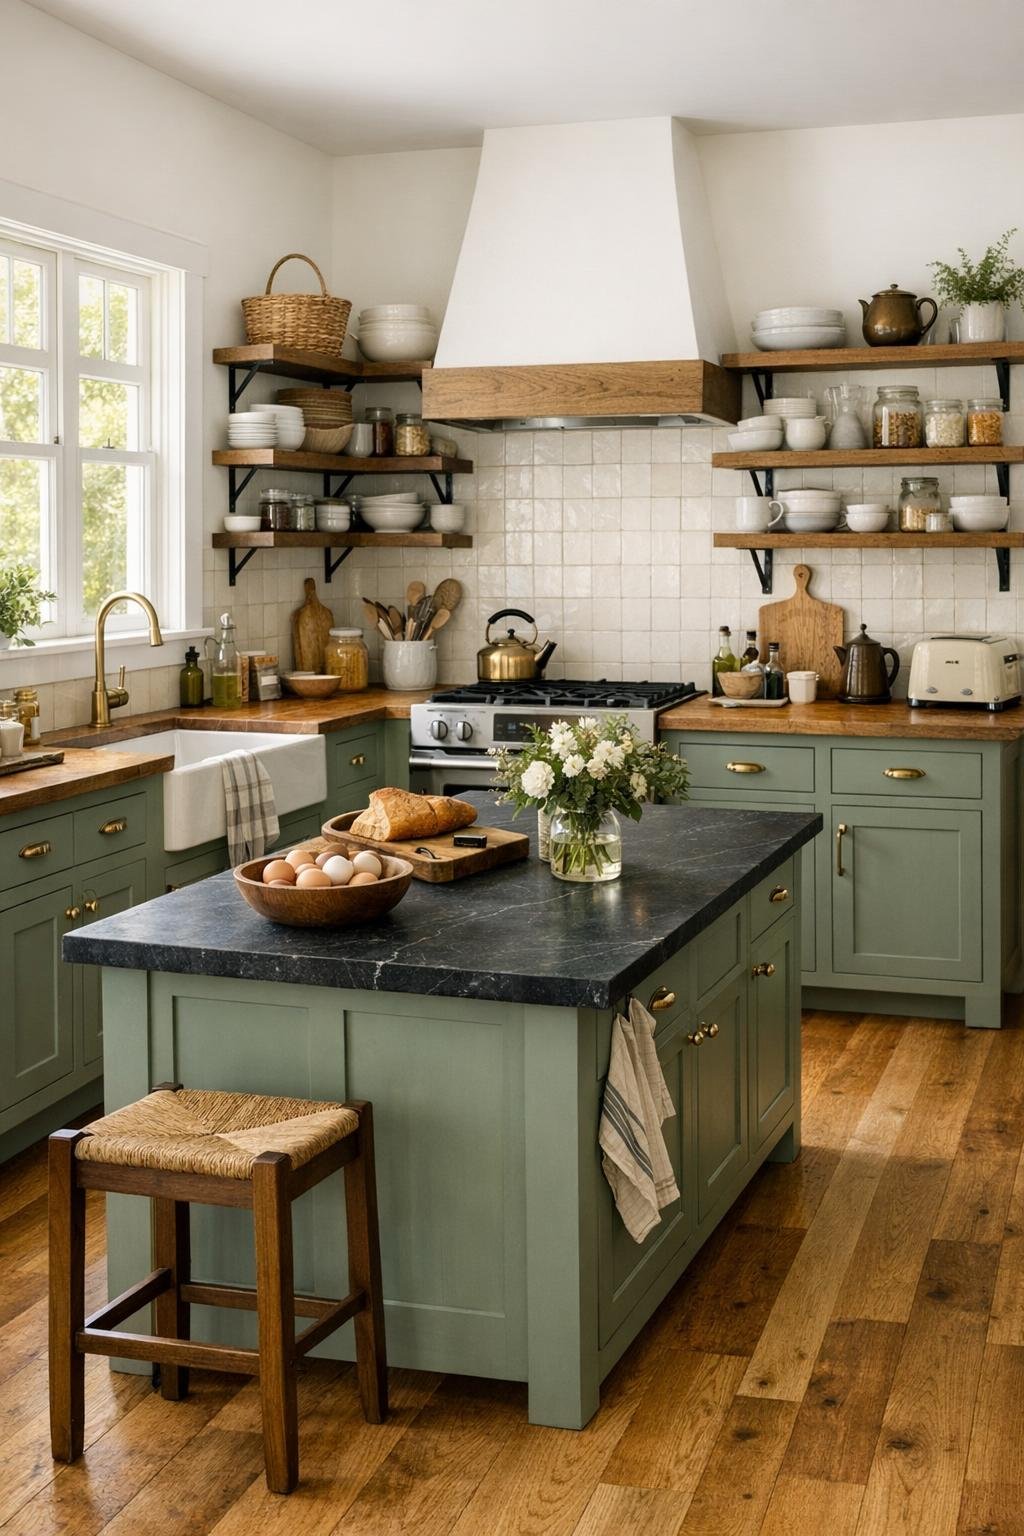
The kitchen is where this home really wins me over, probably because I’m always looking at a space through the lens of actual daily use. It’s designed to be beautiful, but also easy to cook in, which is my favorite combination. Cabinetry in a muted sage paint keeps the room soft and grounded, while butcher block counters on the perimeter bring in warmth and a slightly humble feel that suits the building. A central island topped in honed soapstone adds contrast and gives you that durable work surface that can handle everything from rolling biscuit dough to setting down hot pans for a minute while dinner gets moving.
Open shelves hold everyday dishes, glass jars, and a few well-used cookbooks rather than anything too styled, and that practical approach makes the room feel believable. The backsplash is a creamy handmade tile with subtle variation, and unlacquered brass hardware adds a little glow without becoming flashy. I also love the layout: plenty of room to move, good light near the sink, and a pantry cabinet that would make meal prep so much easier during a busy week. It feels like the kind of kitchen where soup simmers on the stove while bread cools on a towel-lined counter, and honestly, that’s always the dream.
Bedroom
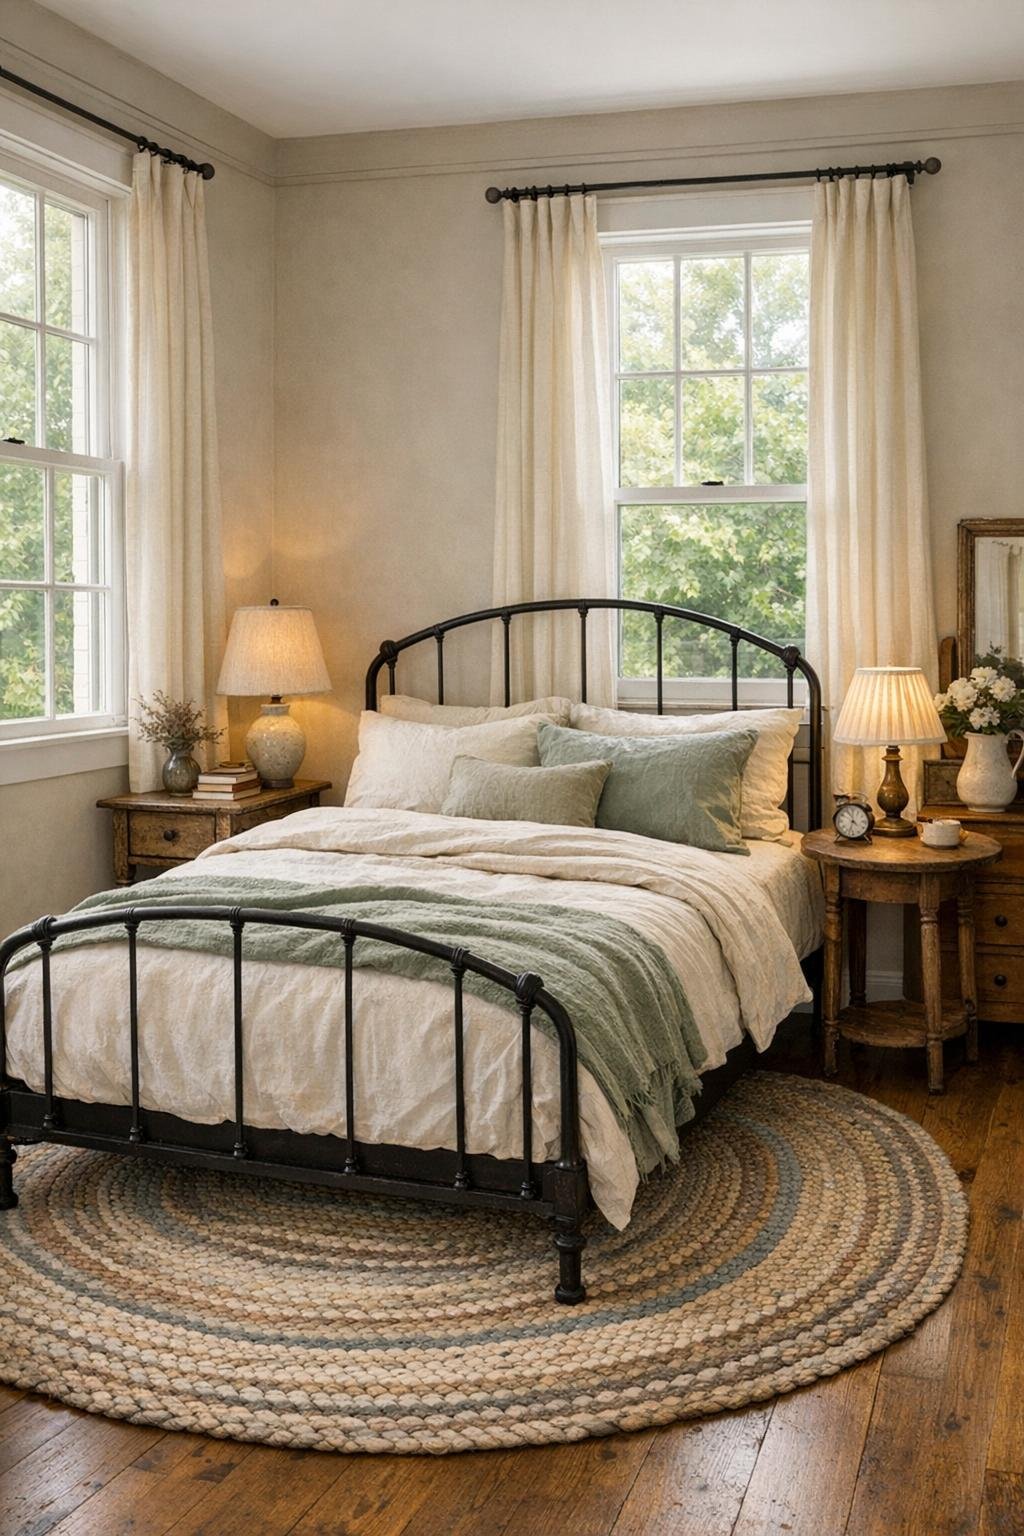
The bedroom leans into quiet comfort, and I think that’s exactly right for a home with so much character elsewhere. Instead of overdecorating, the room relies on gentle layers: painted walls in a pale mushroom tone, whitewashed wood accents, and soft bedding in cream, dusty rose, and faded sage. A simple iron bed frame gives the space a little structure, while quilted textiles and linen shams keep it from feeling stiff. Because the original schoolhouse windows are so tall, even a modestly furnished room feels airy and restorative.
On either side of the bed, mismatched nightstands make the room feel personal rather than staged, and I always love that kind of imperfection. Maybe one is a small drawer chest and the other a round pedestal table, each topped with a lamp that throws a warm pool of light in the evening. A braided rug underfoot, a wooden blanket ladder, and a vintage dresser with aged brass pulls complete the space without crowding it. The overall effect is restful and deeply human—nothing trendy, just a room that knows exactly how to help you exhale.
Bathroom
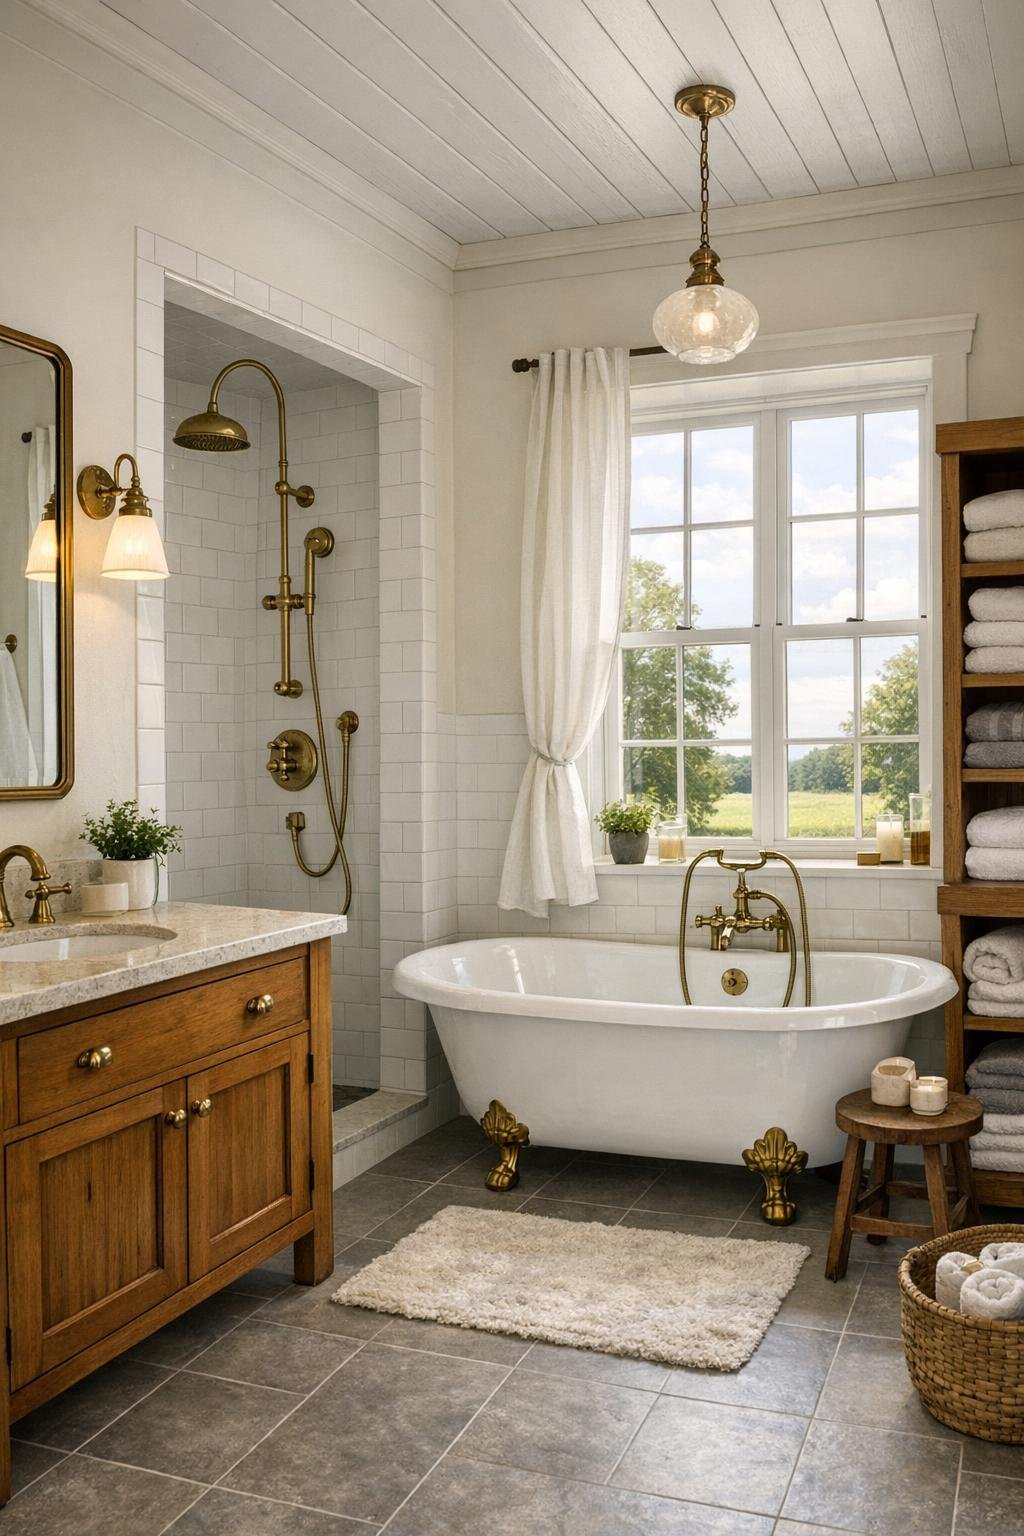
The bathroom carries the same calm, unfussy style, with just enough contrast to keep it feeling fresh. I picture a freestanding clawfoot tub under a window, which feels perfectly in character here, paired with a separate walk-in shower lined in classic white tile. The floors could be small-format stone or porcelain in a soft gray tone, and the walls might combine painted paneling with tile for that old-meets-new balance this home does so well. It feels clean and bright without tipping into anything too sleek.
A wood vanity, perhaps made from a repurposed antique cabinet, adds warmth and anchors the room beautifully. I’d finish it with a pale stone countertop, a pair of simple cross-handle faucets, and a framed mirror in aged brass or weathered wood. Good sconces at eye level are a must, and I like the idea of open shelves stacked with fluffy white towels and woven baskets for practical storage. It’s the kind of bathroom that invites a long bath at the end of the day, which honestly feels like part of the whole cottage fantasy.
Other Areas
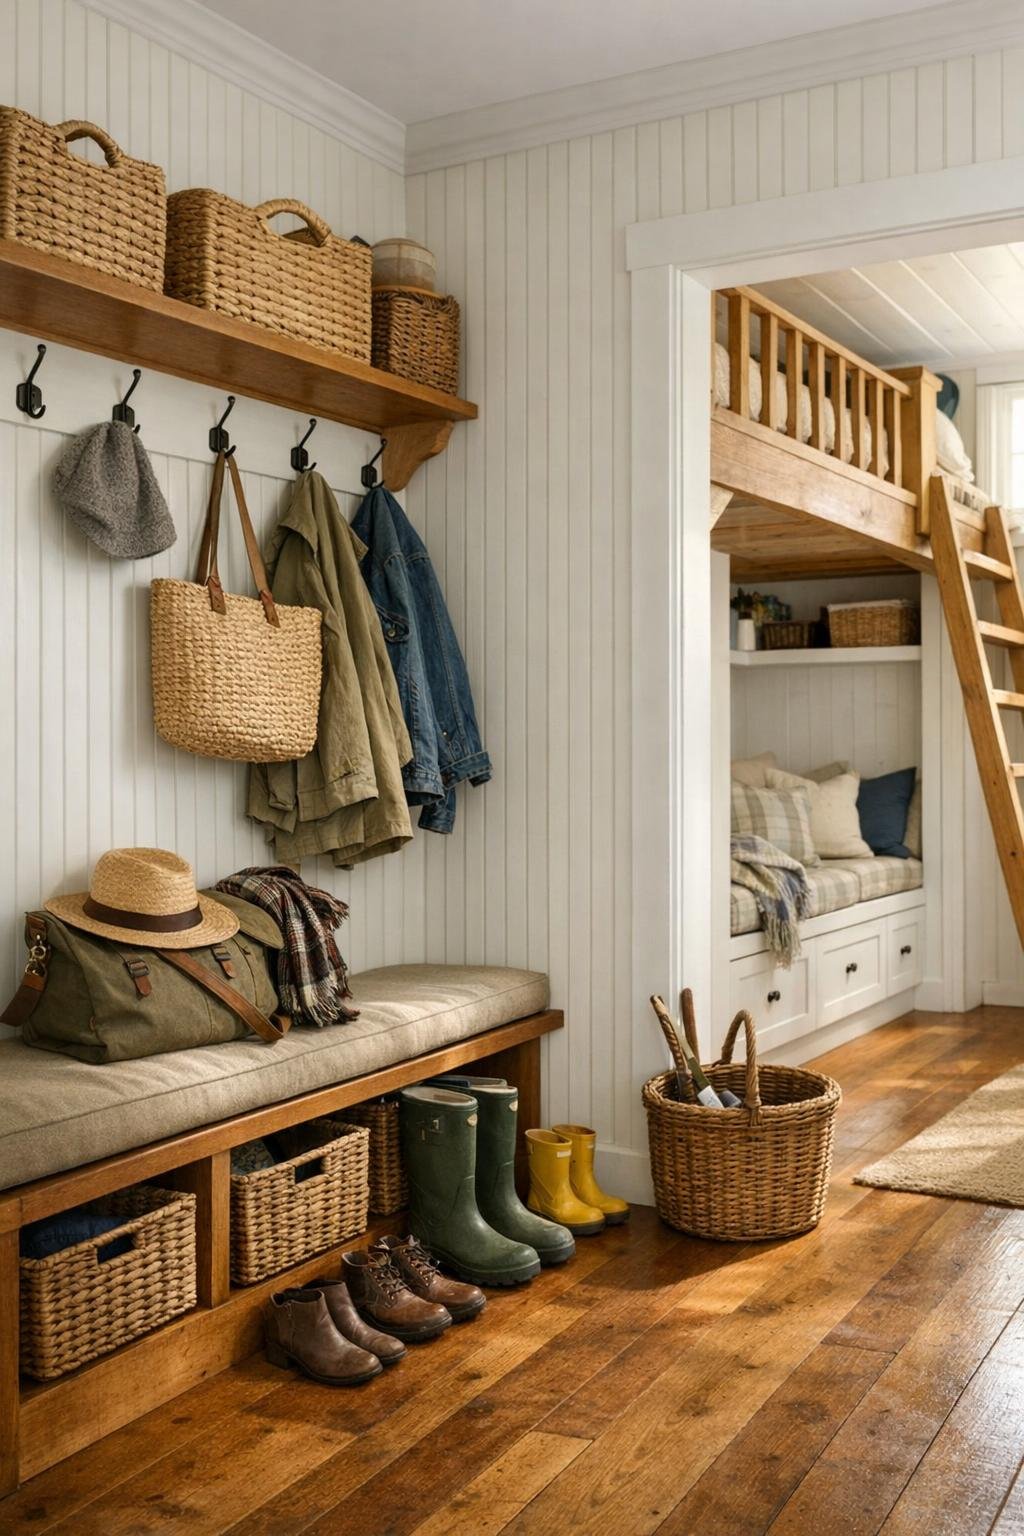
What I really appreciate about a small-footprint home like this is how the in-between spaces can still feel meaningful. Here, I’d imagine a compact mudroom entry with hooks, a boot tray, and beadboard walls painted in a muddy green that hides everyday wear. There might also be a petite loft or mezzanine tucked above part of the main volume, holding extra books, a writing desk, or a twin bed for visiting family. Those details make the home feel adaptable without losing its simplicity, which is something I think a lot of us crave.
Even the hall storage and utility moments would be thoughtfully handled. Built-in cabinetry under the stairs or along a side wall could hide linens, seasonal decor, and all the practical things that help a home function day to day. I’d also love to see a narrow window seat in a corridor or landing—just enough room to sit with a cookbook or jot down a grocery list before heading out. These are the kinds of spaces that may not be glamorous on paper, but in real life they’re often what make a home feel wonderfully easy to live in.
Why You'd Live Here
You’d live here because it offers something a lot of homes try very hard to manufacture and still miss: genuine character. The old schoolhouse bones give it presence, but the cottage layering makes it approachable and comforting. Nothing feels too precious to use, which matters to me more than perfection ever will. It’s the kind of place where you can read for hours, cook something hearty, open the windows on a mild afternoon, and feel your shoulders drop.
More than that, this home understands how people actually want to live. It’s beautiful, yes, but it’s also practical, modest, and full of small decisions that support everyday routines. The reading corner may be the headline moment, but the real magic is how every room works together to create warmth, ease, and a sense of belonging. For anyone who loves homes with history and a softer pace, this one is awfully hard to resist.