
There’s a particular kind of charm that only a retired camper can offer: compact proportions, a sense of adventure baked into every corner, and the quiet promise that a smaller home can still feel deeply generous. In this park model RV, that spirit has been refined into something wonderfully livable. The overall look blends cottage warmth with practical modern updates, creating a home that feels bright, settled, and personal rather than temporary. As a concept design, it imagines how a well-loved shell can become a graceful full-time retreat.
What makes this home special is not just its efficient footprint, but the way it turns necessity into character. Storage becomes architecture, windows become mood, and one beautifully composed reading corner becomes the emotional center of the entire place. I’m always drawn to homes that understand how daily rituals shape design, and this one clearly does: morning tea, supper for one or two, a stack of library books, and a comfortable chair with enough light to make an afternoon disappear.
Exterior
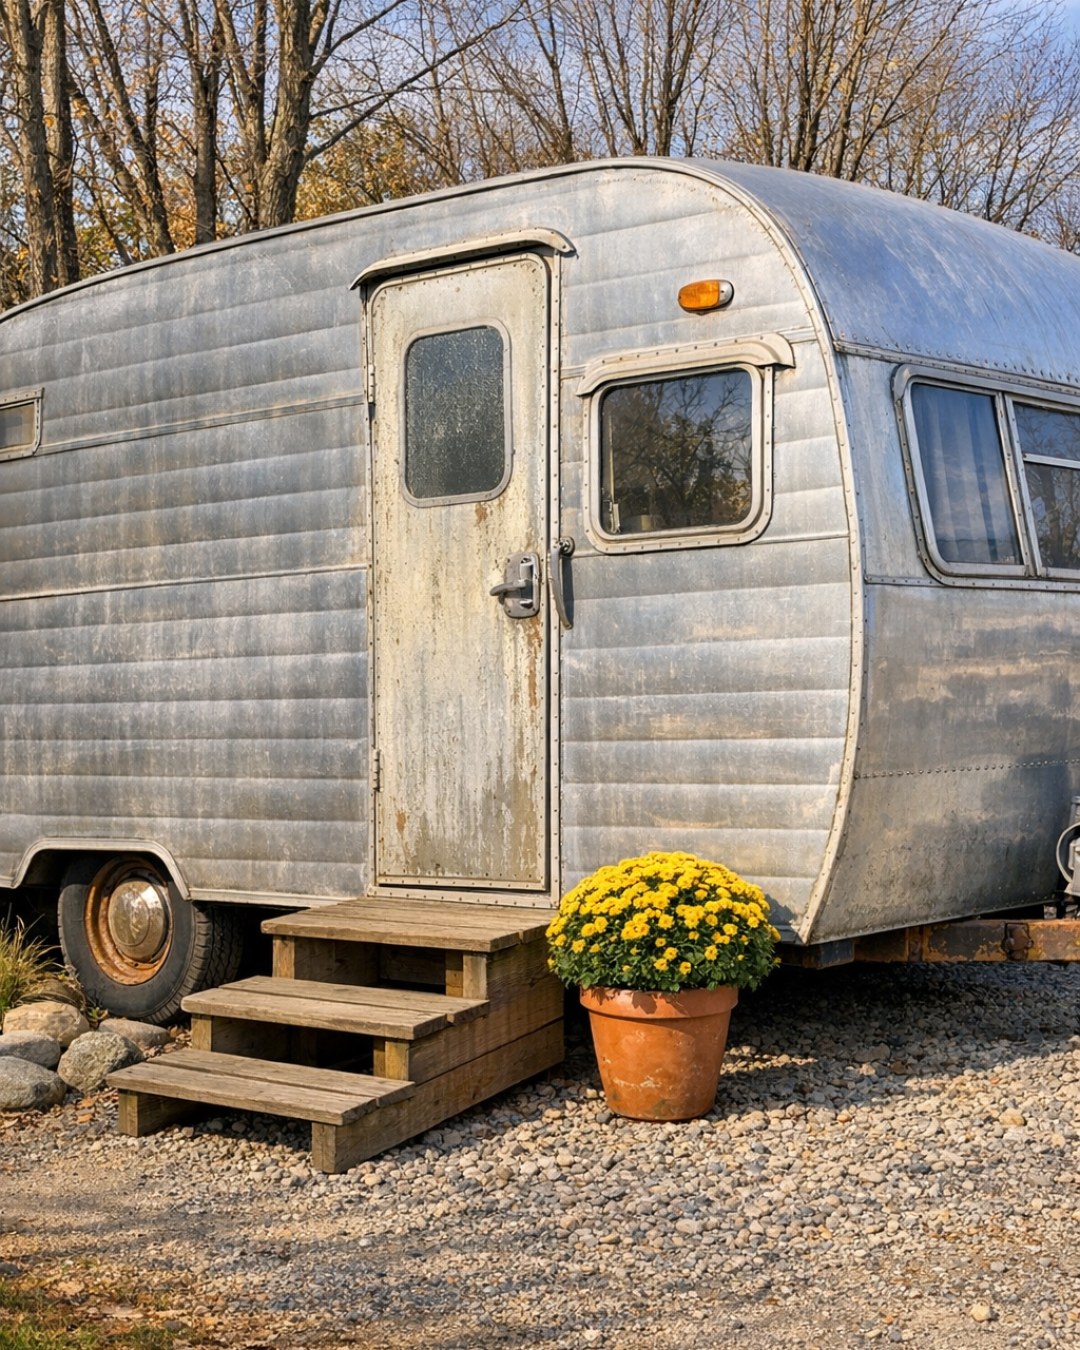
From the outside, the former camper has been transformed with a calmer, more residential presence while still respecting its origins. The siding is finished in a soft warm white with subtle horizontal lines that keep the profile clean, and the trim is painted a muted sage that ties the structure to its park setting. A skirted base in weathered taupe gives the RV a grounded look, visually anchoring it so it reads more like a petite cottage than a vehicle. I especially like the addition of a narrow covered entry, where simple posts, a compact stoop, and a black metal porch light make the front feel welcoming instead of purely functional.
The windows do much of the heavy lifting here, both aesthetically and emotionally. Their dark frames sharpen the exterior just enough, while window boxes and a pair of large planters soften the lines and bring in a little garden romance. The roof remains modest and practical, but the palette and detailing elevate it: brushed metal hardware, a natural wood entry door, and a neatly defined path through gravel and low grasses. It has the sort of exterior that doesn’t beg for attention, but rewards a closer look with thoughtful restraint and a sense of quiet independence.
Living Room
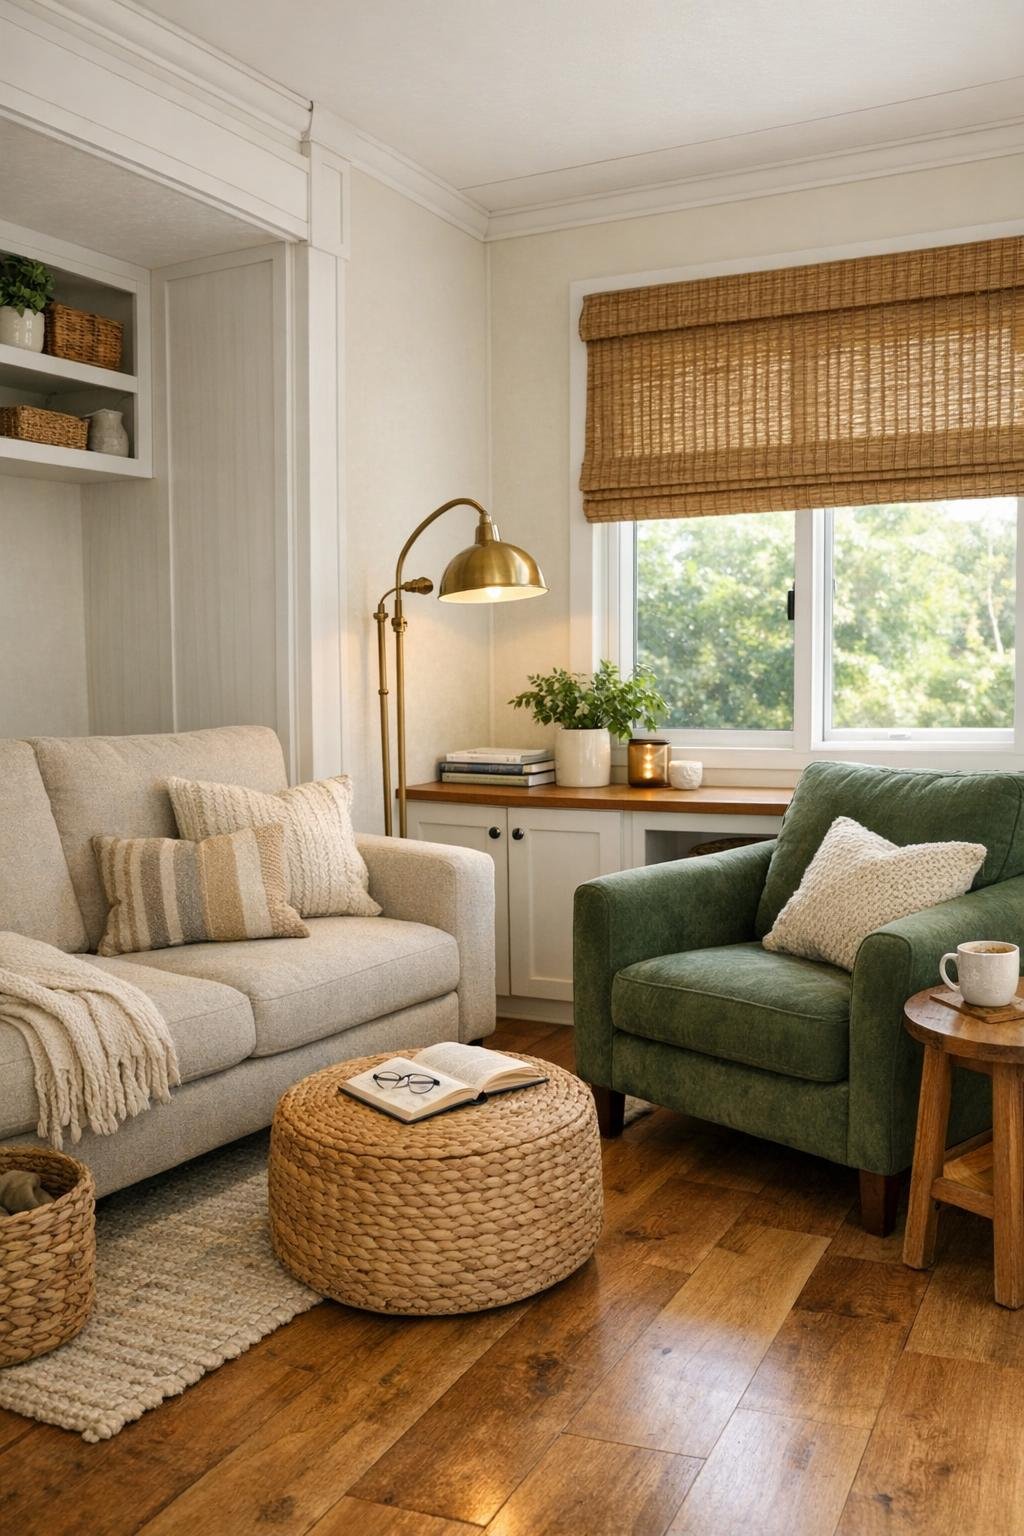
The living room is the heart of the RV, and it has been planned with a cook’s understanding of flow and a reader’s appreciation for comfort. A compact loveseat in oatmeal linen sits opposite a slim built-in media and storage wall, but the real star is the reading corner tucked beside a generous window. There, a deep club chair in mossy green, paired with a small spindle-leg side table and a brass swing-arm lamp, creates a nook that feels intimate without closing off the room. The palette is gentle and restorative: cream walls, honey-toned wood floors, woven natural-fiber shades, and layers of soft textiles in rust, olive, and faded blue.
Because the footprint is limited, every piece pulls double duty without looking overly clever. The coffee table has concealed storage for blankets and magazines, and the built-in bench under the window offers additional seating while hiding seasonal items. I appreciate how the lighting is handled here: recessed ceiling fixtures keep the room bright when needed, but the warmer glow comes from shaded sconces and that focused reading lamp, which makes the corner feel like a destination in itself. It’s a room designed for quiet evenings, soup simmering nearby, and the pleasure of settling into a chair that already knows your shape.
Dining Room
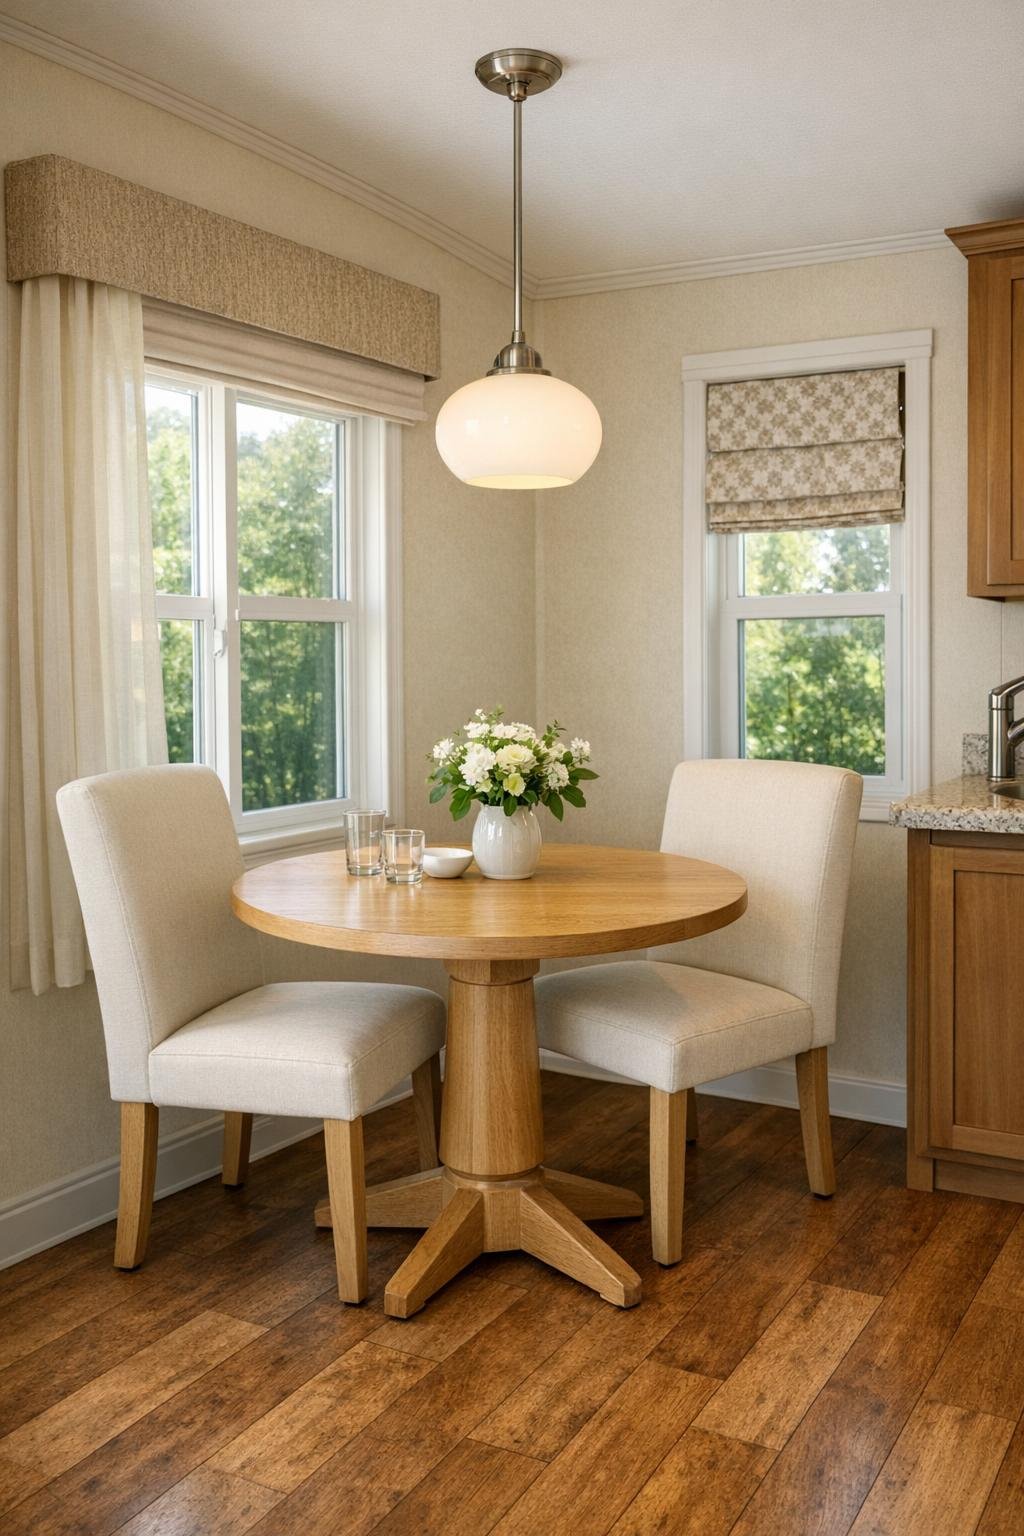
In a home this size, the dining area is less a separate room than a carefully defined zone, and that’s part of its appeal. A petite round pedestal table in light oak sits near the brightest stretch of windows, where it can serve equally well for breakfast, letter writing, or a simple supper. Two fully upholstered dining chairs bring more softness than a bench would, and their tailored slipcovers in warm ivory help the area feel settled and domestic. Above, a small opal-glass pendant gives the space a gentle focal point without crowding the ceiling line.
I find this kind of dining setup especially smart because it encourages flexibility while still feeling intentional. The round form improves circulation, and the pale wood keeps the room airy rather than visually chopped up. A narrow wall shelf nearby holds a few ceramics, cookbooks, and a vase of clipped greenery, lending personality without clutter. The whole arrangement feels pleasantly unforced, like the sort of place where a bowl of pasta, a pot of tea, or a late-summer tomato sandwich would all feel equally at home.
Kitchen
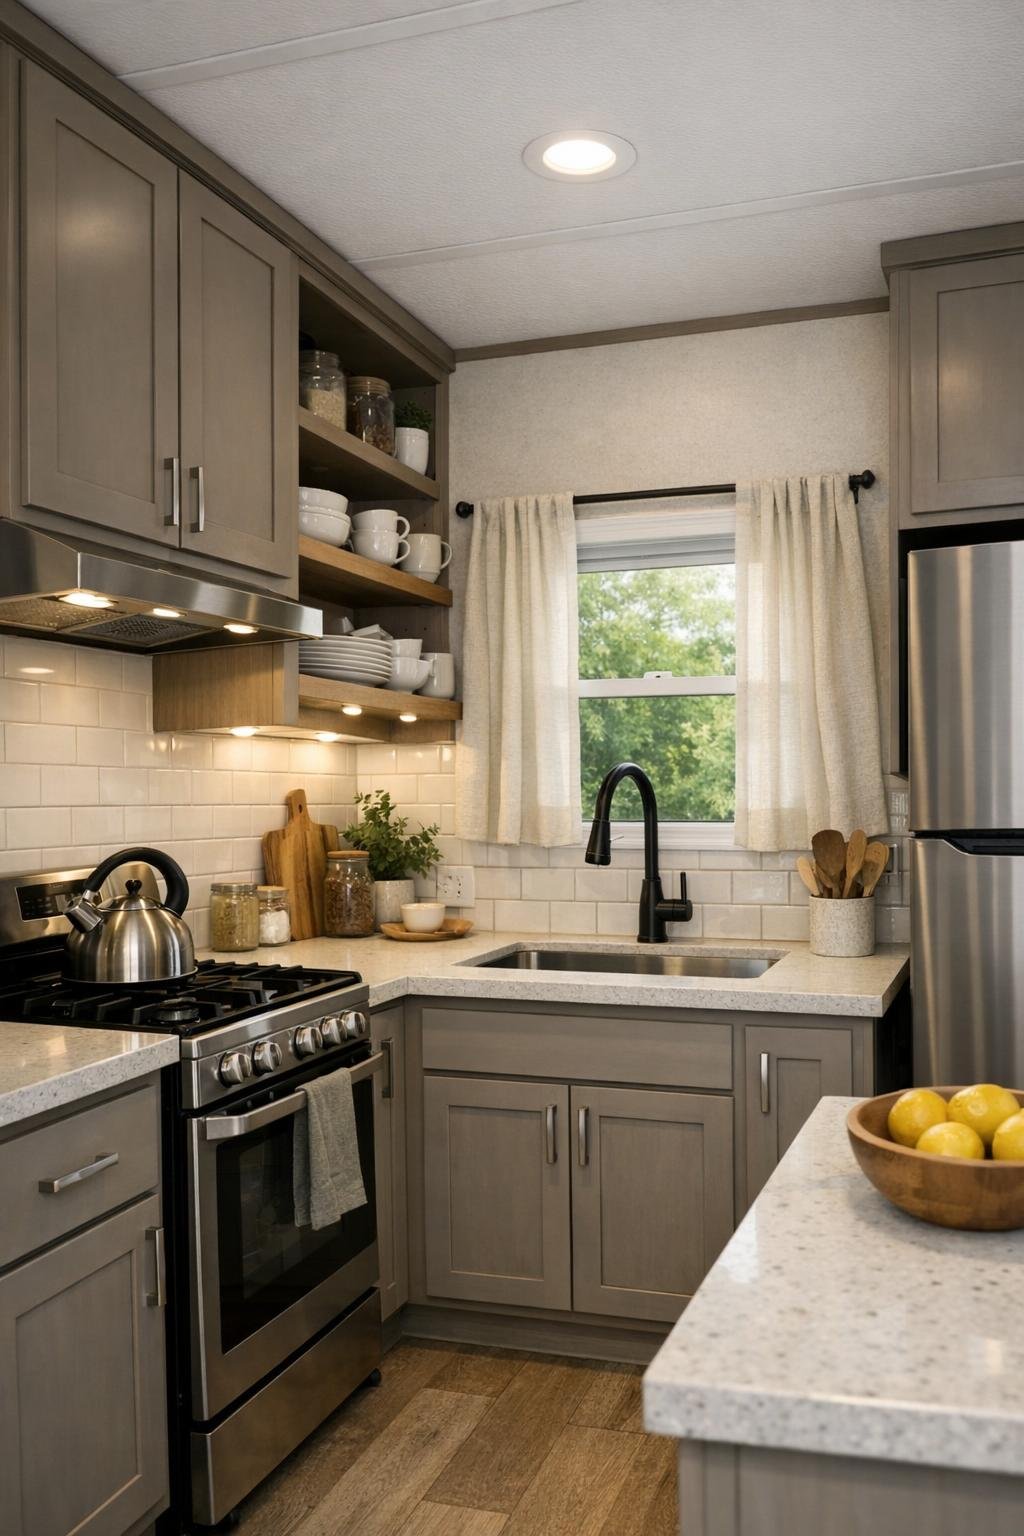
The kitchen is where this home feels especially convincing, because it treats compact cooking seriously. Cabinetry runs in a clean galley layout, painted a muted mushroom tone that adds depth without heaviness, while brushed nickel pulls and simple Shaker fronts keep everything crisp. The countertops are a pale quartz with a faint marbling that gives a bit of polish, and the backsplash is done in warm white handmade-look tile with visible variation that catches the light beautifully. Open shelving for everyday dishes keeps the space from feeling boxed in, and a narrow rail for utensils adds a practical note that I, as someone who cooks often, can always appreciate.
Small kitchens succeed or fail on workflow, and this one gets it right. There’s enough uninterrupted prep surface beside the sink, a compact but proper range, and under-cabinet lighting that makes the work areas feel bright and useful rather than cramped. A panel-front refrigerator helps the kitchen read as furniture, which matters in a space where everything is visible at once. I also like the little details: a wood cutting board left within reach, a crock for wooden spoons, and linen café curtains that soften the window above the sink. It feels like a kitchen meant for real meals, not just reheating.
Bedroom
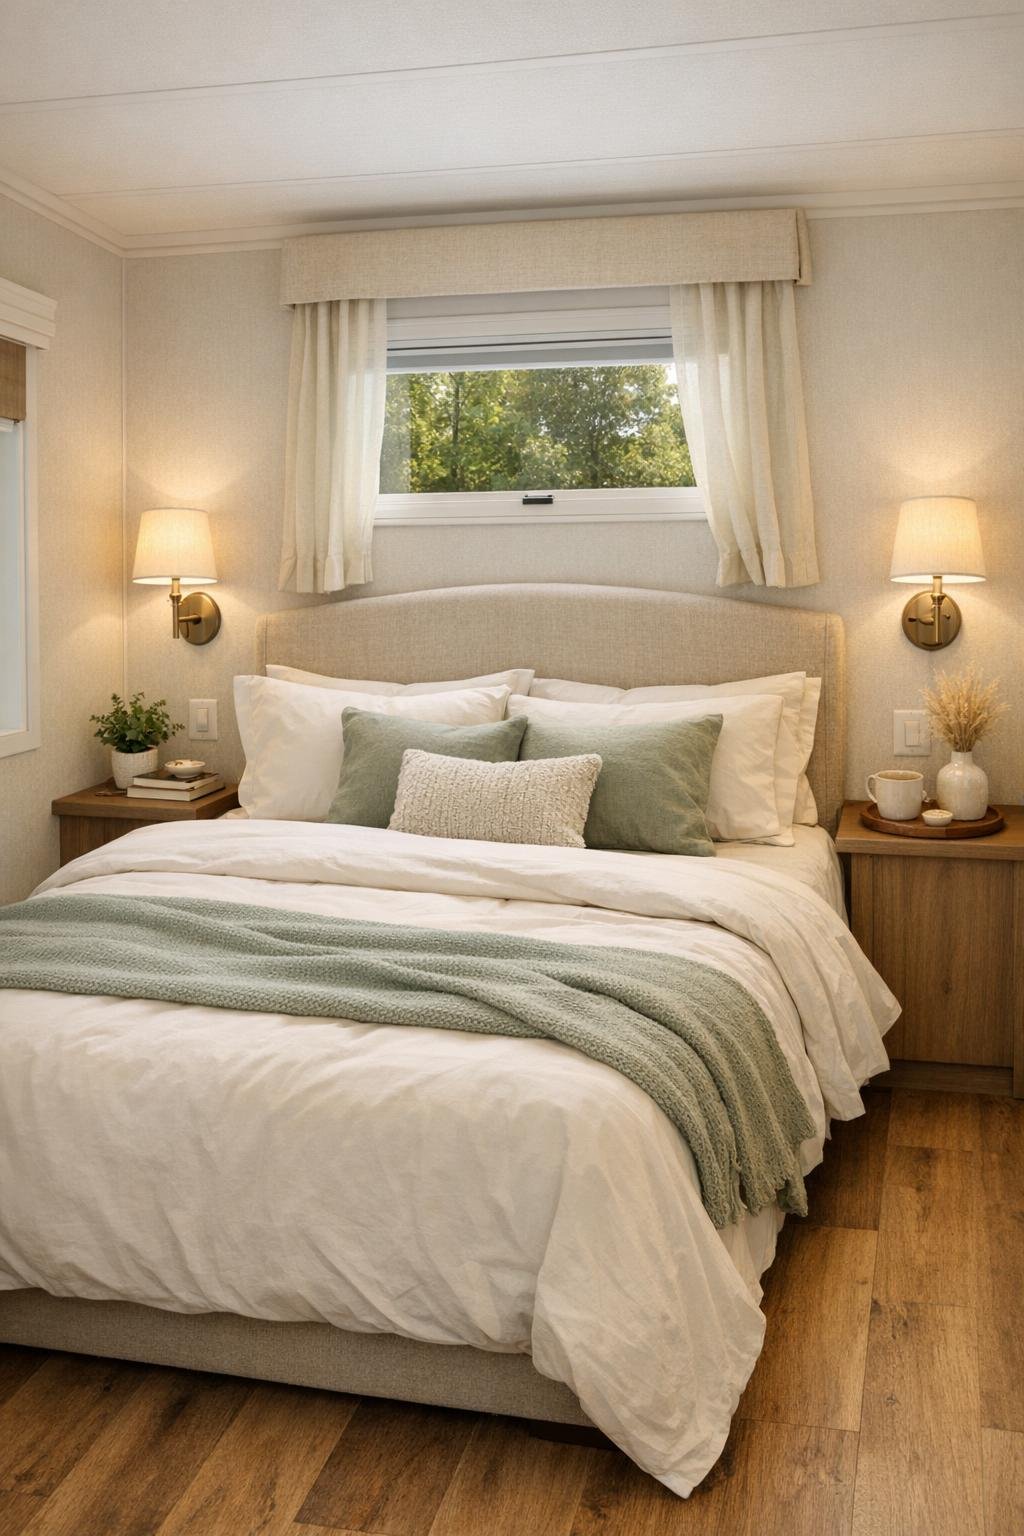
The bedroom leans into calm rather than trying to do too much, which is exactly the right instinct. A full-size bed with a softly upholstered headboard sits centered on the main wall, dressed in washed cotton bedding in layers of ivory, flax, and dusty sage. On either side, slim built-in night ledges replace bulkier tables, freeing up just enough floor space to make the room feel breathable. The walls are kept light, but not stark, and the wood tones continue from the main living area to create continuity throughout the home.
What makes the room feel truly restful is its restraint. Storage is integrated into tall wardrobes and drawers beneath the bed, so visual clutter stays at a minimum. Instead of overhead glare, there are petite wall-mounted reading sconces and a small window that brings in early light through textured curtains. I love the way the bedroom seems to understand its role: not to impress, but to support rest, routine, and privacy. In a compact home, that kind of discipline is a luxury in itself.
Bathroom
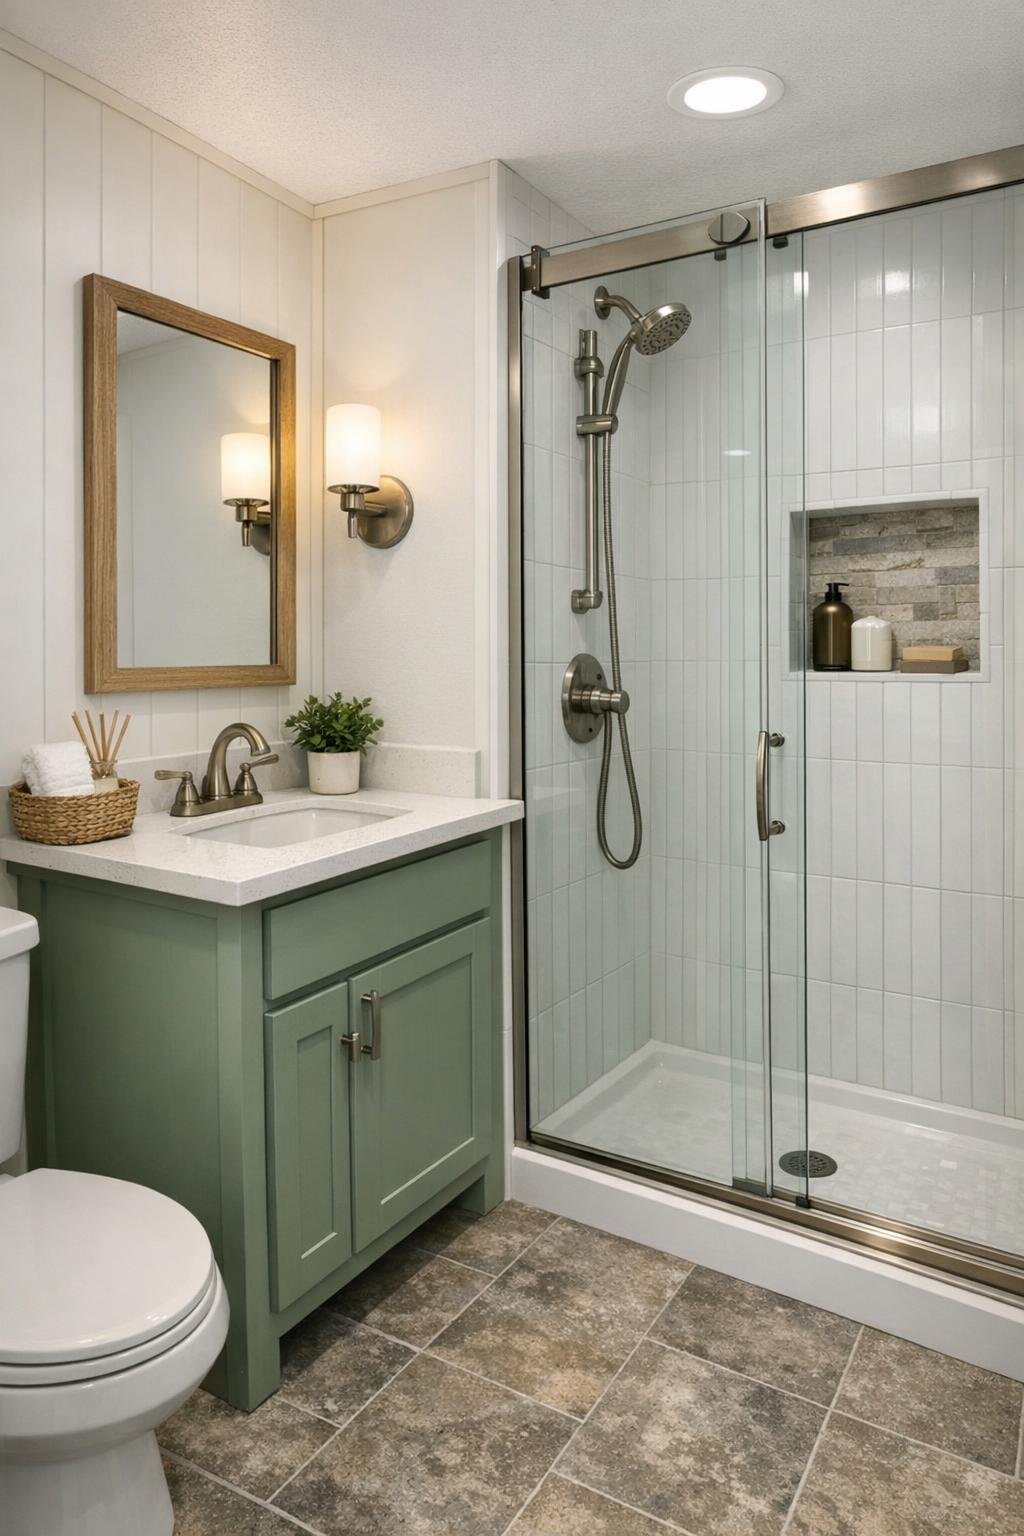
The bathroom is compact, but it avoids the usual RV sterility by borrowing cues from classic cottage design. A small vanity in painted sage or warm gray supports a white quartz top and a simple under-mount sink, while a framed mirror and black metal sconce add definition without visual noise. The floor is finished in small porcelain tile with a stone-like pattern that is practical underfoot and handsome at the same time. I’m particularly fond of the shower treatment: clear glass rather than a curtain, which helps the room feel larger and lets the tilework remain visible.
Inside the shower, vertically stacked white tile draws the eye upward, and a recessed niche keeps bottles from cluttering the ledge. Brass or matte black fixtures would both work here, though I favor a warm metal in a small space because it adds softness against all the hard surfaces. Plush white towels, a woven basket, and a tiny sprig of eucalyptus are enough to make the room feel cared for. It’s a bathroom that understands the difference between small and skimpy; this one is modest in scale, but not in comfort.
Other Areas
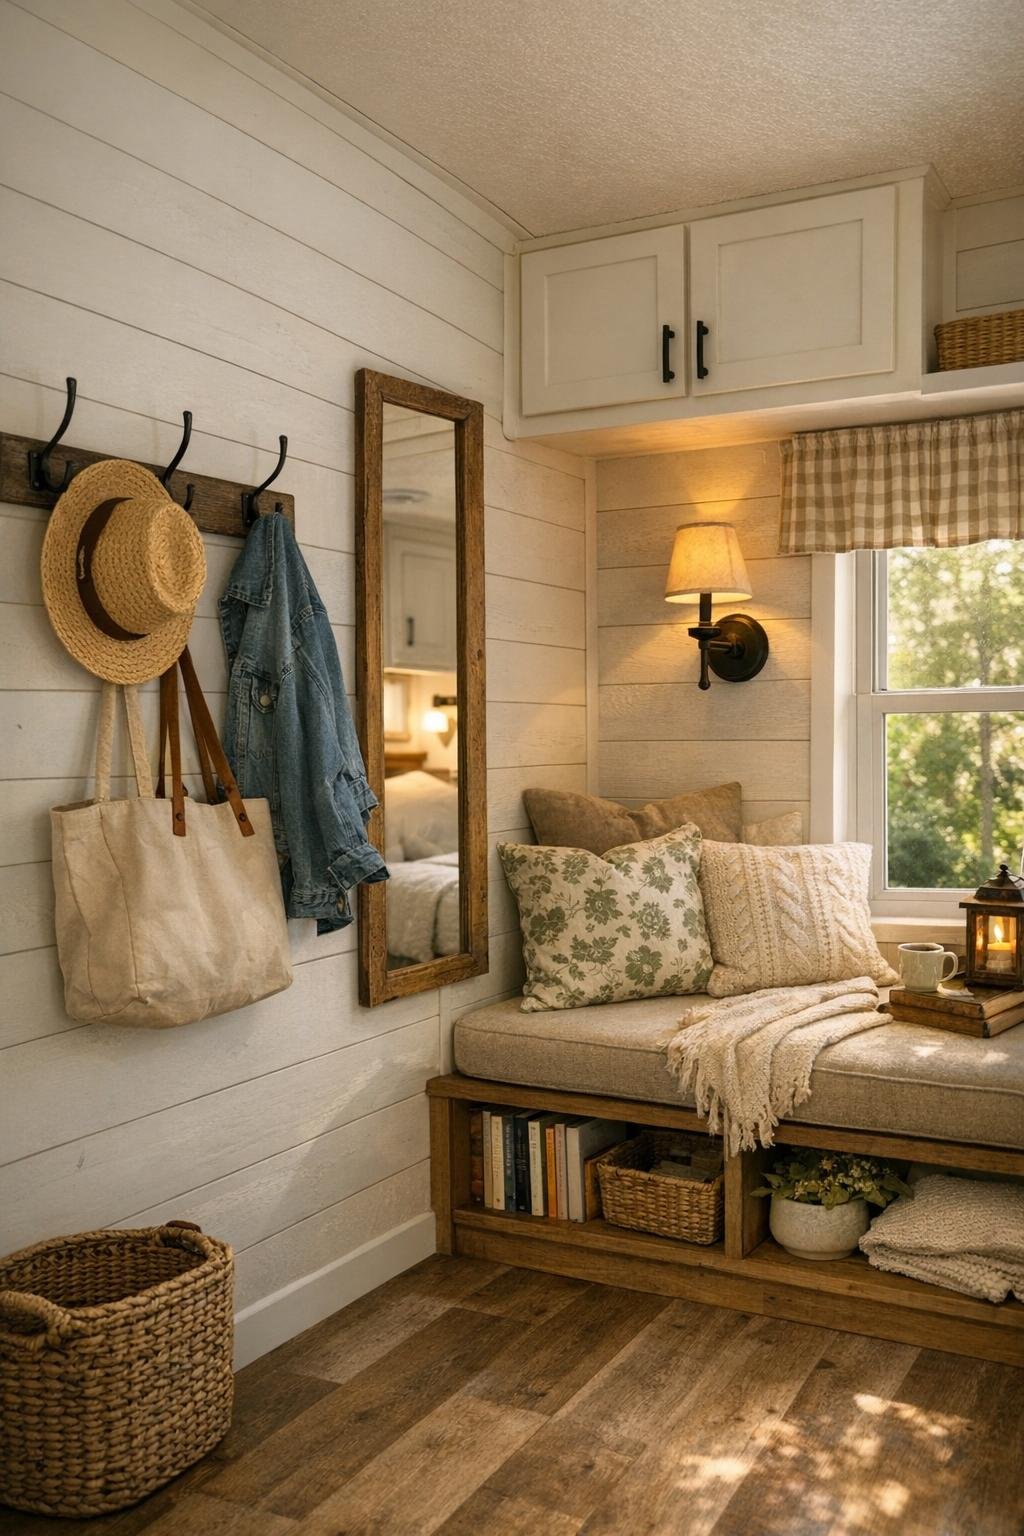
Some of the most successful moments in this home happen in the in-between spaces. The entry area is tiny but efficient, with a row of hooks, a built-in shoe drawer, and just enough wall space for a narrow mirror that bounces light back into the interior. Overhead cabinetry follows the line of the RV without feeling oppressive because it is painted to match the walls, allowing storage to recede visually. A slim desk niche or folding work surface tucked into a transitional spot adds another layer of usefulness, proving that even circulation areas can carry real weight in a small home.
And then there’s that reading corner, which deserves to be mentioned again because it gives the entire layout its soul. Rather than treating leftover space as merely leftover, this design turns it into the home’s most memorable experience. A bookshelf built into an awkward edge, a cushion under the window, and a lamp positioned exactly where it should be all create the feeling that the house has been edited around a cherished habit. Those are the details I remember most in any home: not square footage, but the evidence that someone thought carefully about how a life is actually lived.
Why You'd Live Here
You’d live here because it offers something many much larger homes never manage: clarity. Every inch has been asked to contribute, and yet the result doesn’t feel severe or overly engineered. It feels warm, capable, and deeply human. For anyone who values comfort over excess, books over bravado, and a home that supports daily rituals instead of performing for guests, this little park model RV has real appeal.
I also think there’s something moving about the way this design honors independence. It doesn’t romanticize small-space living, but it does show how beauty, function, and dignity can coexist in a compact footprint. If the best homes are the ones that make ordinary life feel richer, this one succeeds beautifully—with a very good chair, a very good lamp, and a reading corner that might be reason enough to move in.