
From the outside, this converted bus wears its faded beige finish with a kind of quiet confidence. It doesn’t announce itself with glossy paint or theatrical flourishes; instead, it leans into a sun-softened, travel-worn charm that feels honest and unexpectedly elegant. Set up as a compact retreat with a distinctly modern-rustic point of view, the home balances utility and warmth in a way I find especially compelling, with every inch tuned to comfort, storage, and light.
What makes this place memorable is how completely the interior resets your expectations. This concept design turns a humble shell into a layered, highly livable home with natural wood, matte black accents, soft textiles, and a kitchen I’d happily cook in for weeks. The mood is calm, practical, and deeply personal, proving that small-space design works best when it is both disciplined and generous.
Exterior

The exterior keeps the original silhouette of the bus intact, which is exactly the right move. Rather than disguising its past, the design refines it: the faded beige body becomes a neutral backdrop for black-framed windows, subtle hardware updates, and clean-lined detailing that gives the whole profile a tailored look. I like that the finish appears intentionally matte and slightly weathered, because it softens the vehicle’s industrial shape and makes it feel more rooted in the landscape.
There’s also a pleasing restraint to the way the bus meets the outdoors. A simple entry, likely paired with a small landing or portable seating arrangement, would be enough here because the real appeal is in the proportion and the promise of what’s inside. The elongated form reads almost like a narrow urban loft laid on its side, and that contrast between rugged exterior and polished interior is what gives the home its personality.
Living Room
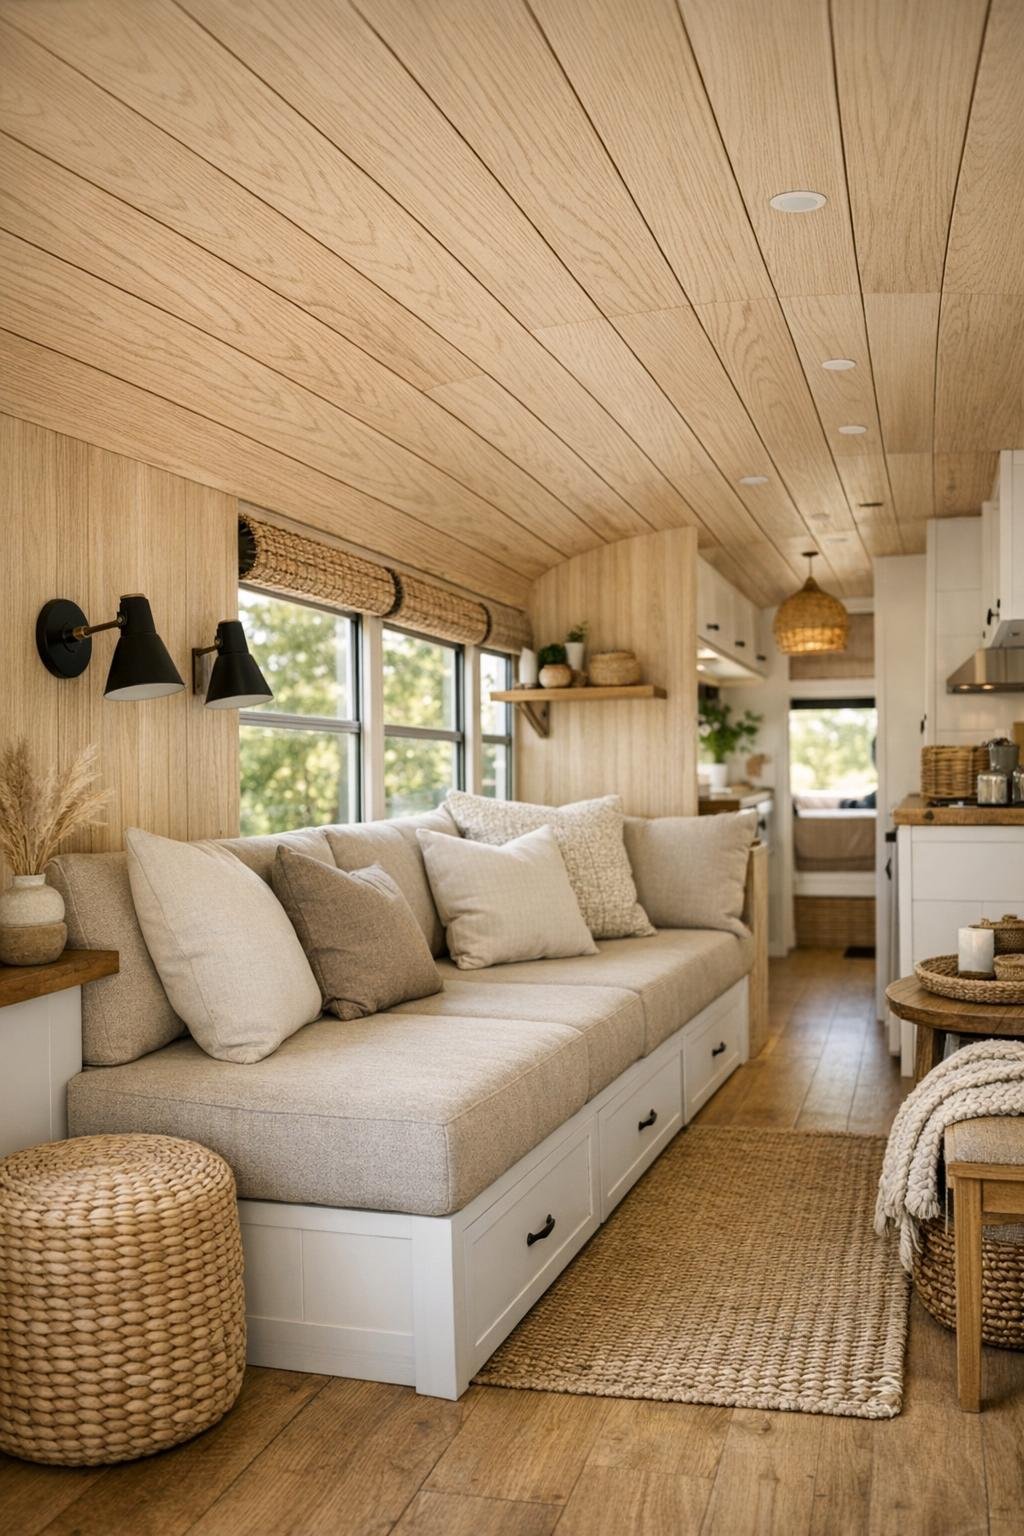
The living room is compact, but it never feels apologetic. A built-in bench or petite sofa upholstered in a durable oatmeal fabric runs along one side, layered with textured pillows in clay, olive, and charcoal. Opposite, slim cabinetry in white oak keeps the line of sight clean while offering hidden storage, and the aisle between them is handled carefully enough that the room still feels easy to move through. In a home like this, circulation is everything, and here it has been treated as part of the design rather than a compromise.
What I respond to most is the material balance. The warm wood ceiling and matching trim keep the bus from feeling metallic or temporary, while black sconces and a simple rail for books or objects add rhythm without clutter. Daylight pouring through the bus windows would do most of the decorative work, catching on linen curtains and soft woven textiles. It feels like the kind of room where you could read in the afternoon, share a simple meal on your lap, or sit with a cup of coffee while something fragrant simmers a few feet away.
Dining Room
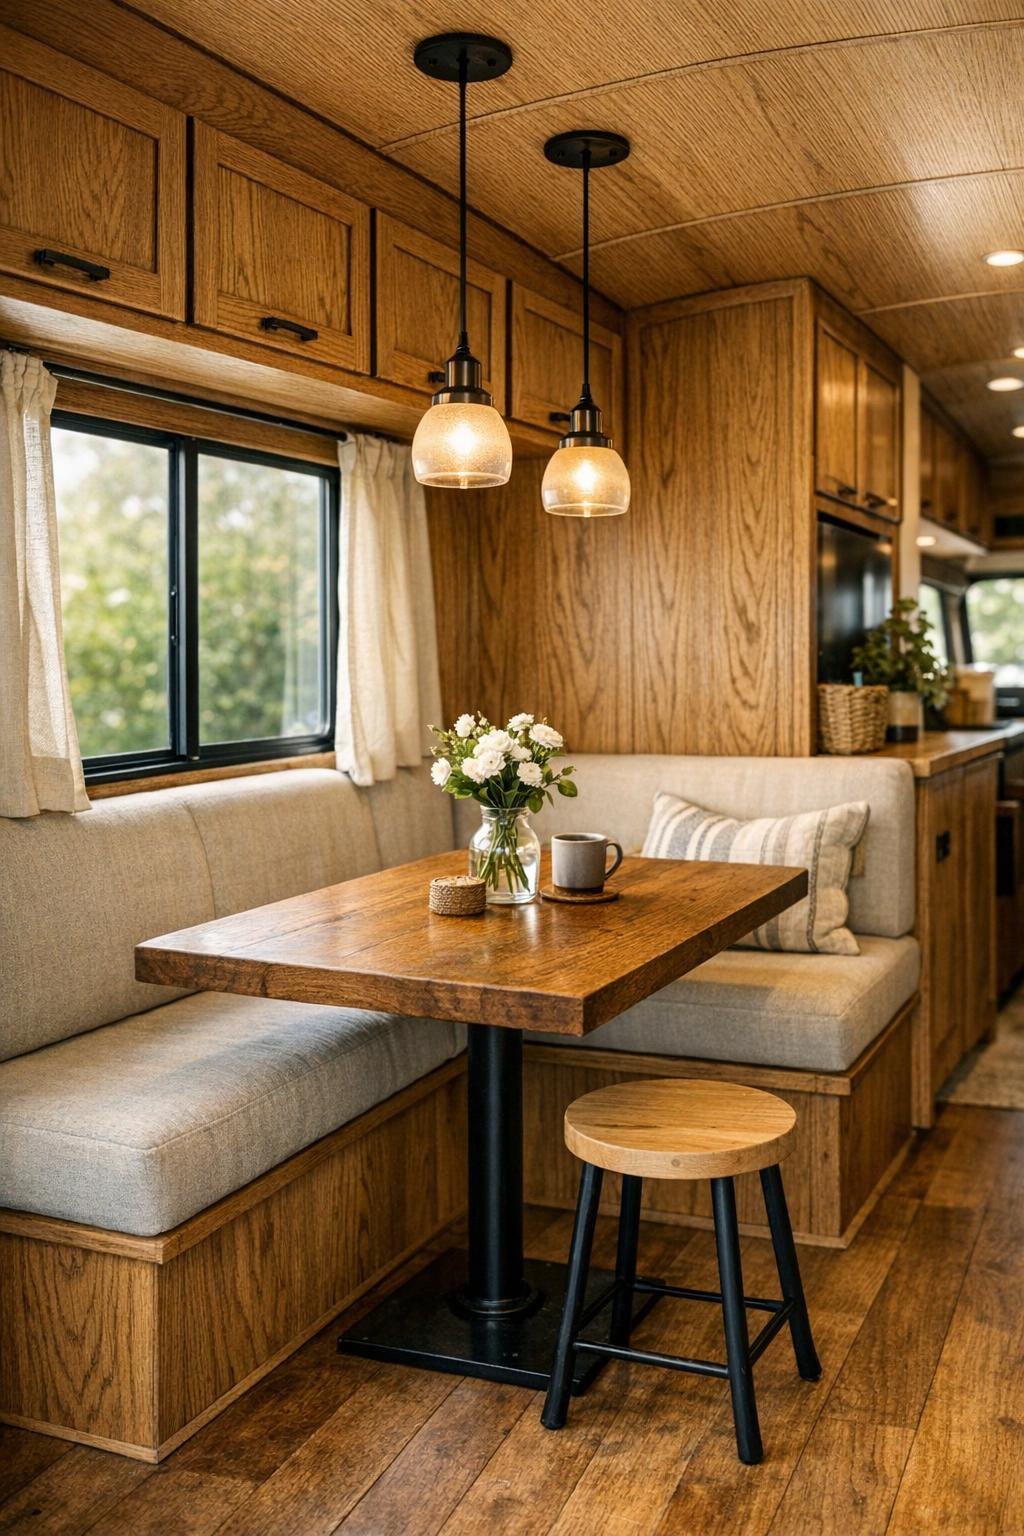
In a bus conversion, the dining area usually has to perform double duty, and this one does it beautifully. I imagine a small built-in table, likely in solid wood with softened corners, paired with a bench on one side and perhaps a movable stool or two tucked neatly underneath. That arrangement preserves precious floor space while making the room useful for meals, work, and prep. The palette stays cohesive with the rest of the home: warm timber, creamy upholstery, and matte black details that sharpen the edges just enough.
The atmosphere here would be especially inviting in the evening. A modest pendant in opal or matte metal gives the table its own identity without overpowering the space, and the close proximity to the kitchen makes the whole setup practical in the best way. As someone who cooks a lot, I always notice whether a dining space supports real daily use, and this one does. It’s intimate, yes, but not cramped; it encourages slower meals, conversation, and the kind of flexibility small homes need.
Kitchen
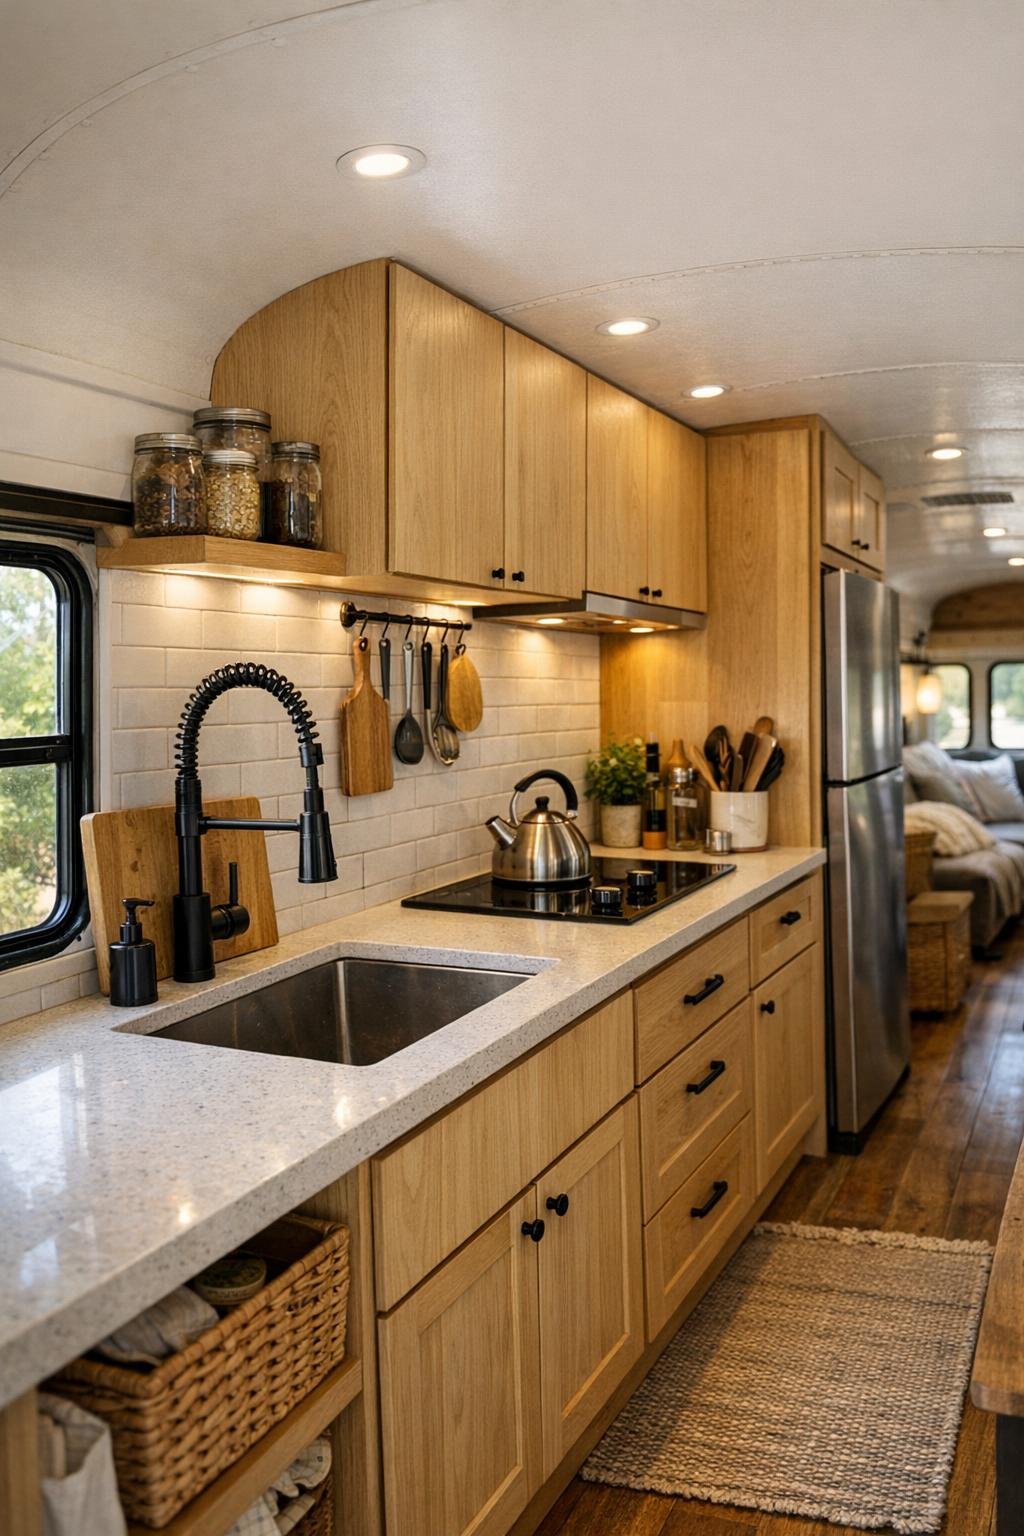
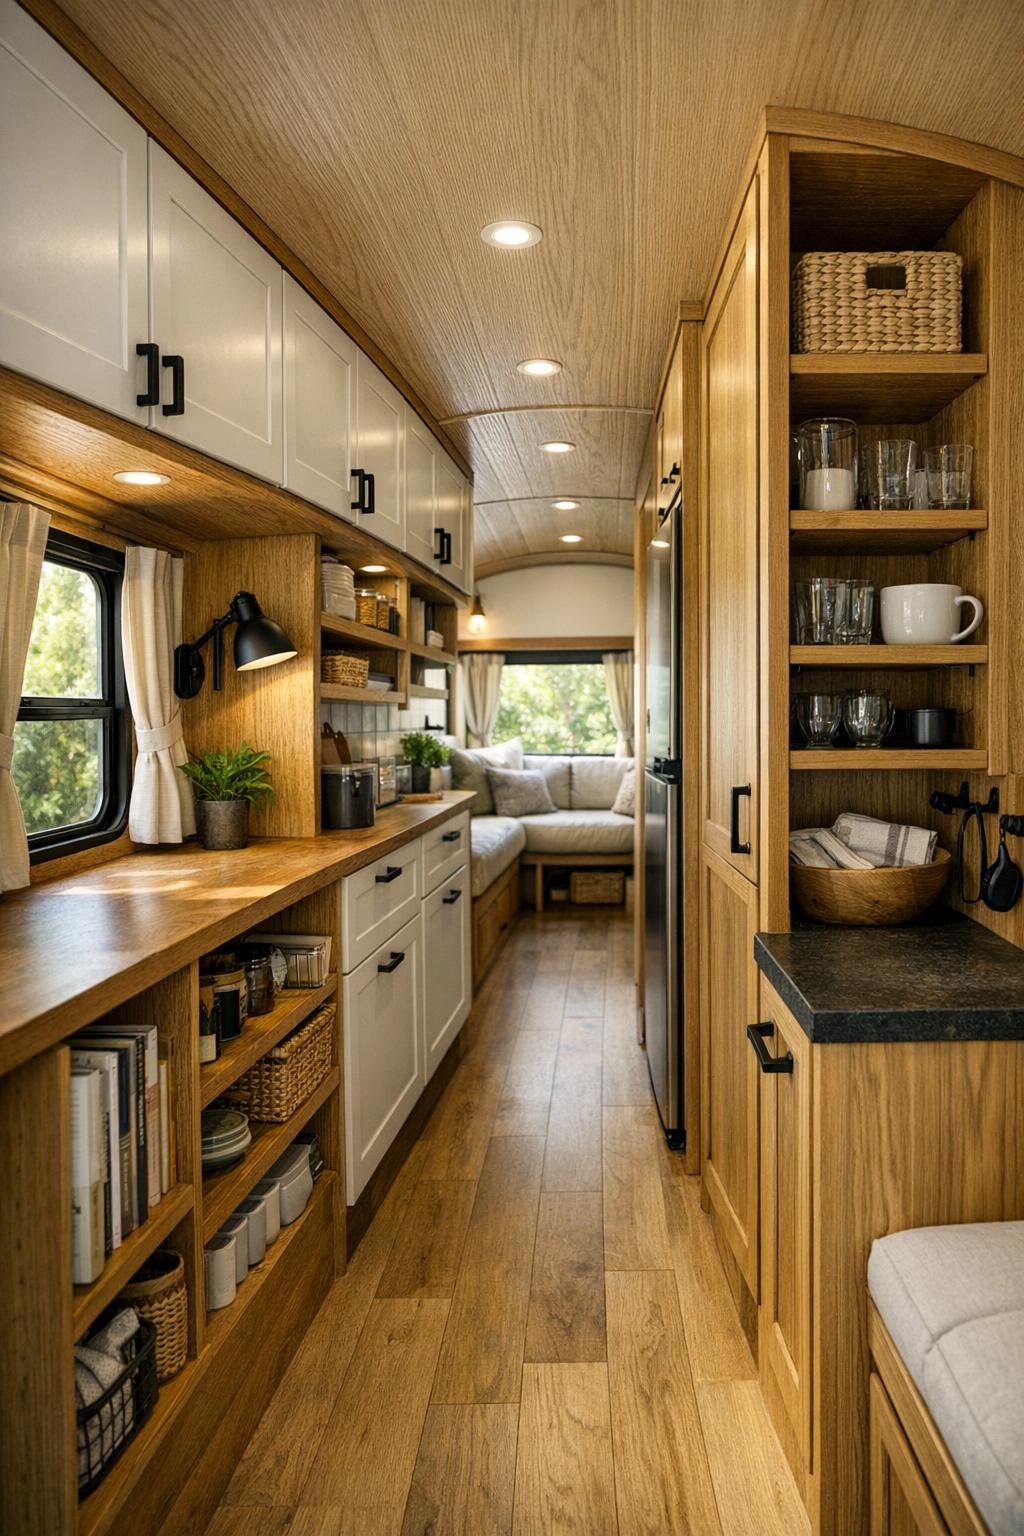
The kitchen is where this home really wins me over. It appears designed by someone who understands how cooking actually happens, with a galley layout that keeps everything within reach and uses vertical storage intelligently. Flat-front cabinetry in pale oak or warm beige keeps the space streamlined, while a light countertop, possibly quartz or a durable composite, reflects light and helps the room feel open. Open shelving is used sparingly, which I appreciate; in a moving home, too much display can quickly become visual noise.
Functionally, the details matter here. A deep sink, compact cooktop, and undercounter refrigeration make sense, but so does the likely inclusion of spice storage, knife organization, and drawers sized for real cookware rather than tiny novelty pieces. I can imagine preparing a pot of soup or a skillet meal here without frustration, and that’s high praise in a small footprint. The finishes also support the mood: brushed metal fixtures, a simple tile or slab backsplash, and warm under-cabinet lighting that makes the kitchen feel polished rather than makeshift.
Bedroom
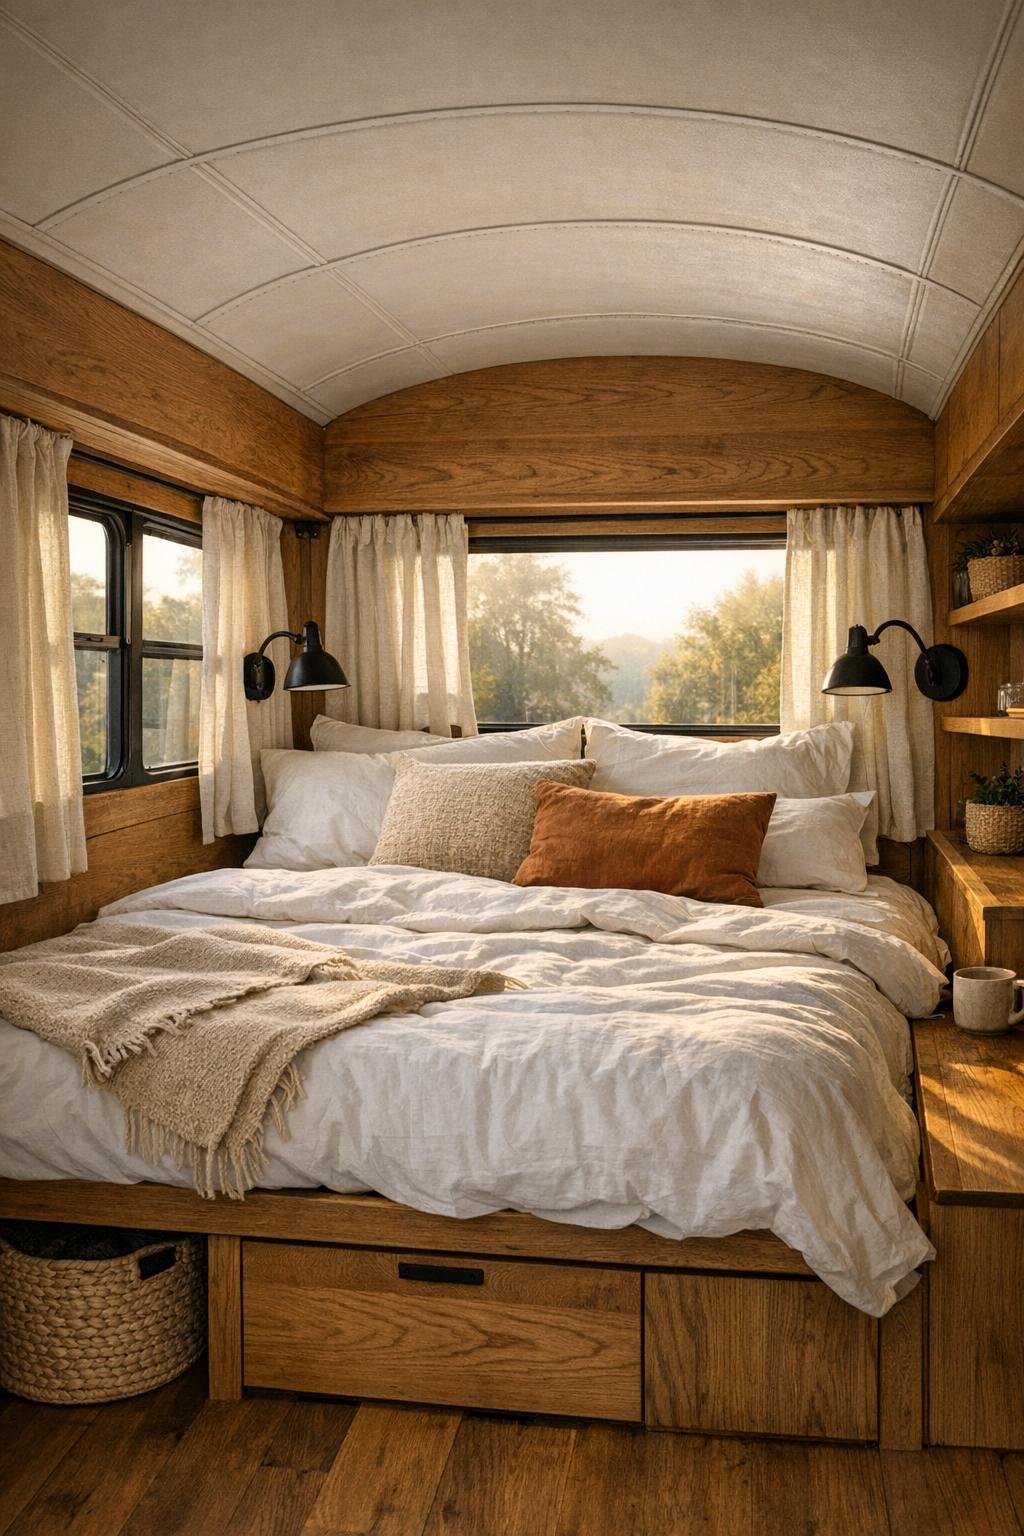
The bedroom takes full advantage of the bus’s linear footprint, likely placing the bed at the rear where it can feel most private and settled. A platform bed with drawers below is the smart choice, and I’d expect the bedding to stay quiet and tactile: washed linen, a quilt in muted earth tones, and perhaps a wool throw folded at the foot. The surrounding millwork would be doing a lot of heavy lifting here, with custom cabinetry or narrow wardrobes framing the bed and making the compact room feel intentional.
What keeps the space from feeling enclosed is the careful handling of light and contrast. Natural wood adds warmth, while crisp white bedding and pale walls prevent visual heaviness. Small reading sconces mounted at either side free up surface space, and a window dressed with simple linen panels softens the hard geometry of the bus shell. It has the feel of a cabin berth elevated by better materials and better editing, which is to say: restful, efficient, and much more serene than you might expect.
Bathroom
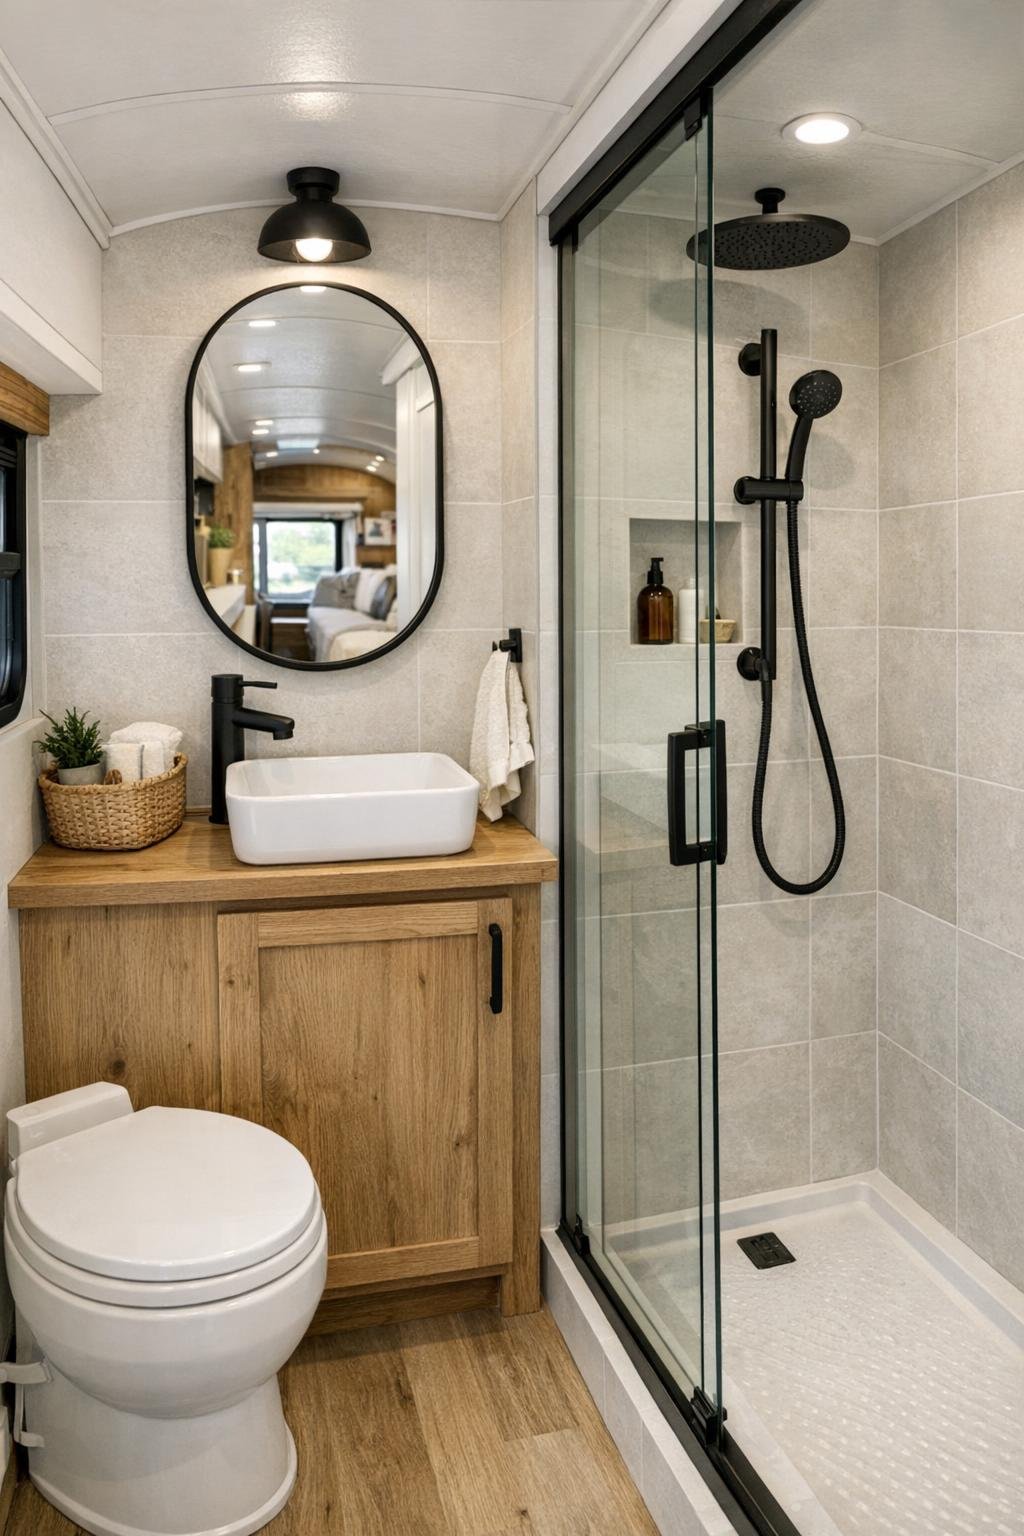
The bathroom looks to be one of the most disciplined spaces in the home, and that discipline pays off. In a footprint this tight, every material has to work hard, so I imagine large-format light tile or waterproof wall panels, a compact vanity in wood, and matte black plumbing fixtures for definition. A corner shower or neatly enclosed wet bath setup would be the most sensible solution, keeping maintenance straightforward while still feeling clean and contemporary.
I also appreciate when small bathrooms avoid over-decorating, and this one seems to understand that. A mirror with a slim frame, one recessed niche, and a few well-chosen textiles would be enough. Good lighting is critical here, especially to prevent the room from feeling like an afterthought, so a combination of overhead illumination and soft task lighting at the mirror would make a big difference. The result is practical, crisp, and surprisingly spa-like for a bus conversion.
Other Areas
The transitional zones are where a bus conversion either succeeds or starts to feel improvised, and here they seem thoroughly considered. Hallway stretches double as storage opportunities, with overhead cabinets, slim hooks, toe-kick drawers, or integrated shelving all likely woven into the architecture. Even the driver’s area could be reimagined as part of the living space when parked, perhaps with swivel seating that extends the usable square footage in a way that feels natural rather than gimmicky.
I’d also expect thoughtful utility details tucked into these secondary spaces: a concealed pantry, a stack for laundry basics, cubbies for shoes, and easy-access compartments for the systems that keep the home running. These aren’t glamorous features, but they’re the reason a small home can remain calm and functional day after day. What I like most is that nothing appears wasted. Every threshold, corner, and vertical plane contributes to the home’s comfort.
Why You'd Live Here
You’d live here because it understands the difference between small and compromised. This bus makes a strong case for living with less square footage but better intention, using durable materials, warm finishes, and custom planning to create a home that supports daily rituals instead of merely squeezing them in. I can easily imagine cooking a proper dinner, opening the windows, and ending the day in a room that feels settled and calm rather than temporary.
More than anything, this home has clarity. It doesn’t chase novelty for its own sake; it takes an unconventional shell and turns it into a place with real atmosphere, real utility, and a point of view. For anyone drawn to compact living, mobile freedom, and interiors that feel grounded and thoughtful, this is the kind of design that makes you look twice and then start rethinking what home can be.